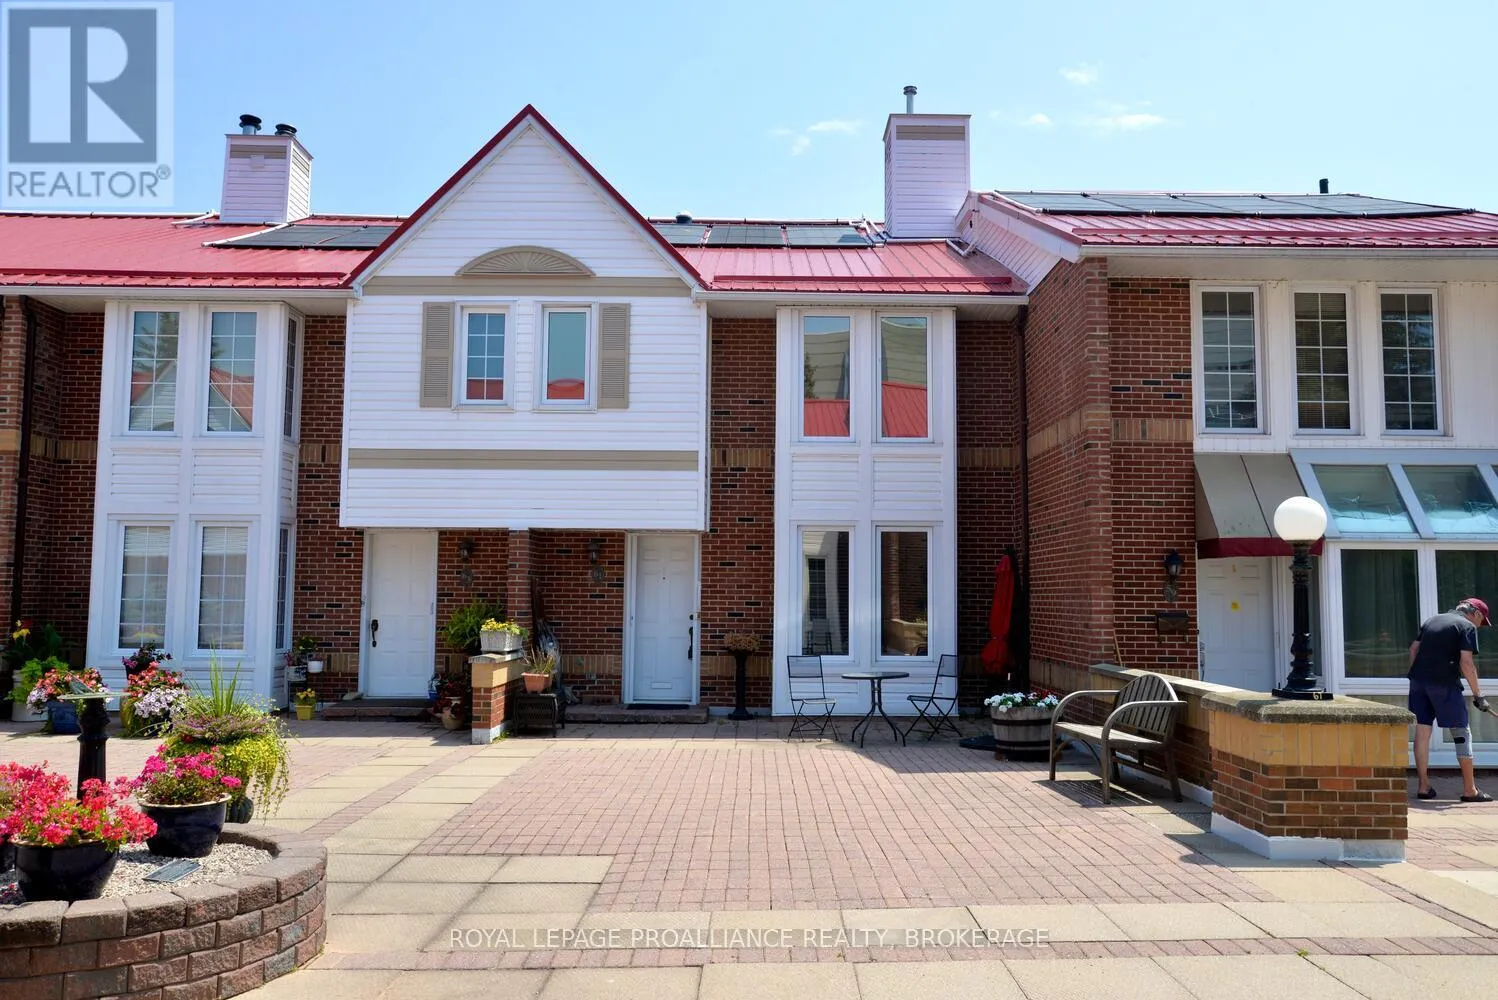


1 Place D’Armes Unit 61, Kingston (East of Sir John A. Blvd)

Directions
263 days ago
$649,900

1 Place D'Armes Unit 61

Kingston (East of Sir John A. Blvd), Ontario K7K6S3

MLS® Number: X12294266

Get Qualified for a Mortgage
Bed 3 Bedrooms
Bath 4 Bathrooms
Feet 1800 Square Feet

Listing Description

Executive Multi-level Condo in Prestigious Frontenac Village! Discover the perfect blend of space, comfort and convenience in this condo town home located in the sought-after inner ring of Frontenac Village. This unique multi-level layout offer exceptional privacy and functionality, just steps from Kington's vibrant downtown core. Enjoy impressive amenities including underground parking right at your door, a seasonal outdoor pool, exercise room and party room - ideal for entertaining or relaxing. This home features a spacious primary suite with a 4-piece ensuite and ductless heating/cooling unit to complement the central heat pump system. The upper level offers 2 additional bedrooms and a 4-piece bath - ideal for guests and family. The eat-in kitchen boasts generous cupboard space, includes all appliances and is steps to the separate dining room. The living room is visible from the dining area and affords a large space for larger gatherings. The bright family room, complete with a cozy pellet stove, opens to a private patio area with direct access to the pool area. On the lower level there is a small office, as well as laundry and tool bench area with extra storage. The is further storage under the family room ideal for storing seasonal items. Enjoy morning coffee in the charming alcove facing the front courtyard before heading out to enjoy a short walk to shops, the library, waterfront parks and recreational facilities. This condo town home truly offers the ideal location for downtown convenience. (id:47966)

(X12294266)

Property Summary

Property Type Row / Townhouse
Building Type Row / Townhouse
Square Footage
1,800 sqft
Neighbourhood Name Kingston (East of Sir John A. Blvd)
Time on REALTOR.ca 263 days

Building

Bathrooms

Total 4
Partial 1

Bedrooms

Above Grade 3

Interior Features

Appliances Included Washer, Refrigerator, Central Vacuum, Dishwasher, Stove, Dryer, Garage door opener remote(s), Water Heater
Flooring Tile, Laminate, Carpeted
Basement Type Finished, Crawl space, Walk out, N/A

Building Features

Features
Brick, Vinyl siding , Cul-de-sac, Flat site, Paved yard, In suite Laundry
Structures
Row / Townhouse
Foundation Type
Block

Heating & Cooling

Cooling
Central air conditioning
Fireplace
Yes
Heating Type
Heat Pump, Not known, Electric, Electric

Exterior Features

Exterior Finish
Brick, Vinyl siding

Location

1 Place D'Armes Unit 61, Kingston (East of Sir John A. Blvd)

Neighbourhood Features

Community Features

Pets Allowed With Restrictions

Zoning

B1 .206

Parking

Parking Type: Garage, Underground, Covered, Inside Entry
Total Parking Spaces: 1
Parking Features: Garage, Underground, Covered, Inside Entry

Measurements

Square Footage: 1,800 sqft
Total Finished Area: 0 sqft

Rooms

Ground level
Kitchen
12.2 Ft x 11.65 Ft
Dining room
12.83 Ft x 8.5 Ft
Bathroom
6.1 Ft x 2.59 Ft
Lower level
Recreational, Games room
18.24 Ft x 14.76 Ft
Basement
Laundry room
10.93 Ft x 11.65 Ft
Office
7.02 Ft x 6 Ft
Upper Level
Living room
18.9 Ft x 14.76 Ft
Bedroom 2
11.38 Ft x 7.97 Ft
Bedroom 3
10.5 Ft x 9.48 Ft
Bathroom
7.28 Ft x 4.95 Ft
Third level
Primary Bedroom
12.6 Ft x 14.8 Ft
Bathroom
12.5 Ft x 6 Ft
Bathroom
12.5 Ft x 6 Ft

Land

Lot Features

Fencing: Fenced yard

Other Property Information

Zoning Description
B1 .206

Similar Listings

Scroll to Top



