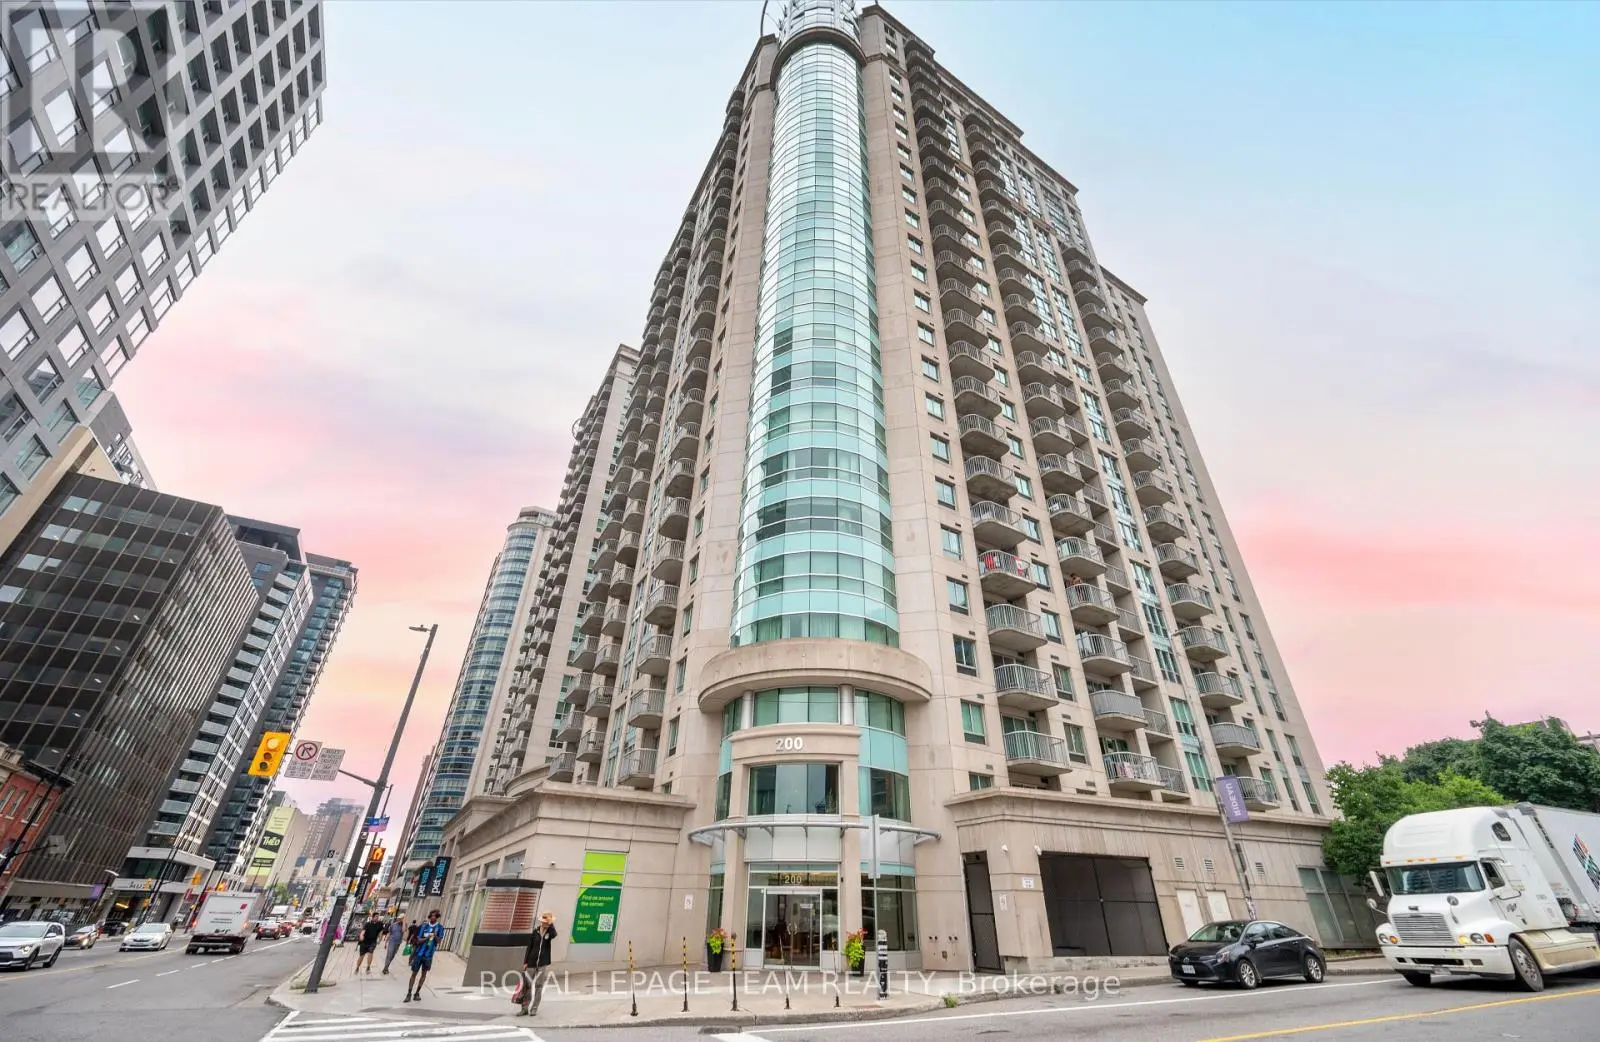


200 Rideau Street Unit 1704, Ottawa

Directions
263 days ago
$849,900

200 Rideau Street Unit 1704

Ottawa, Ontario K1N5Y1

MLS® Number: X12294315

Get Qualified for a Mortgage
Bed 2 Bedrooms
Bath 2 Bathrooms
Feet 1400 Square Feet

Listing Description

Experience city living in this beautifully designed 2-bedroom, 2-bathroom condo on the 17th floor, featuring sweeping panoramic views of Ottawa's skyline- like a postcard right outside your window. Located in the heart of downtown, this condo combines style, comfort, and convenience.The open-concept layout with hardwood and tile flooring offers a seamless flow between living, dining, and kitchen areas, perfect for entertaining or relaxing in natural light. The private balcony, accessible from the primary bedroom, provides a peaceful spot to enjoy fresh air and stunning city views.Both bedrooms are generously sized with easy access to two full bathrooms.Building amenities include an indoor pool, fitness centre, outdoor terrace with BBQ area, secure underground parking, storage locker, 24-hour concierge, and controlled entry.Just steps from the Rideau Centre, transit, dining, and entertainment, this pet-friendly (up to 25 lbs) condo offers the ultimate downtown lifestyle. Move in and enjoy the view! (id:47966)

(X12294315)

Property Summary

Property Type Apartment
Building Type Apartment
Square Footage
1,400 sqft
Neighbourhood Name Ottawa
Time on REALTOR.ca 263 days

Building

Bathrooms

Total 2

Bedrooms

Above Grade 2

Interior Features

Appliances Included Washer, Refrigerator, Dishwasher, Wine Fridge, Stove, Dryer
Basement Type None

Building Features

Features
Concrete , Balcony, Carpet Free
Structures
Apartment

Heating & Cooling

Cooling
Central air conditioning
Heating Type
Forced air, Natural gas

Exterior Features

Exterior Finish
Concrete

Location

200 Rideau Street Unit 1704, Ottawa

Neighbourhood Features

Community Features

Pets Allowed With Restrictions

Parking

Parking Type: Garage, Underground
Total Parking Spaces: 1
Parking Features: Garage, Underground

Measurements

Square Footage: 1,400 sqft
Total Finished Area: 0 sqft

Rooms

Main level
Living room
10.01 Ft x 22.01 Ft
Dining room
8.01 Ft x 22.01 Ft
Kitchen
19.98 Ft x 10.01 Ft
Primary Bedroom
14.01 Ft x 10.99 Ft
Bedroom
14.01 Ft x 10.01 Ft

Similar Listings

Scroll to Top



