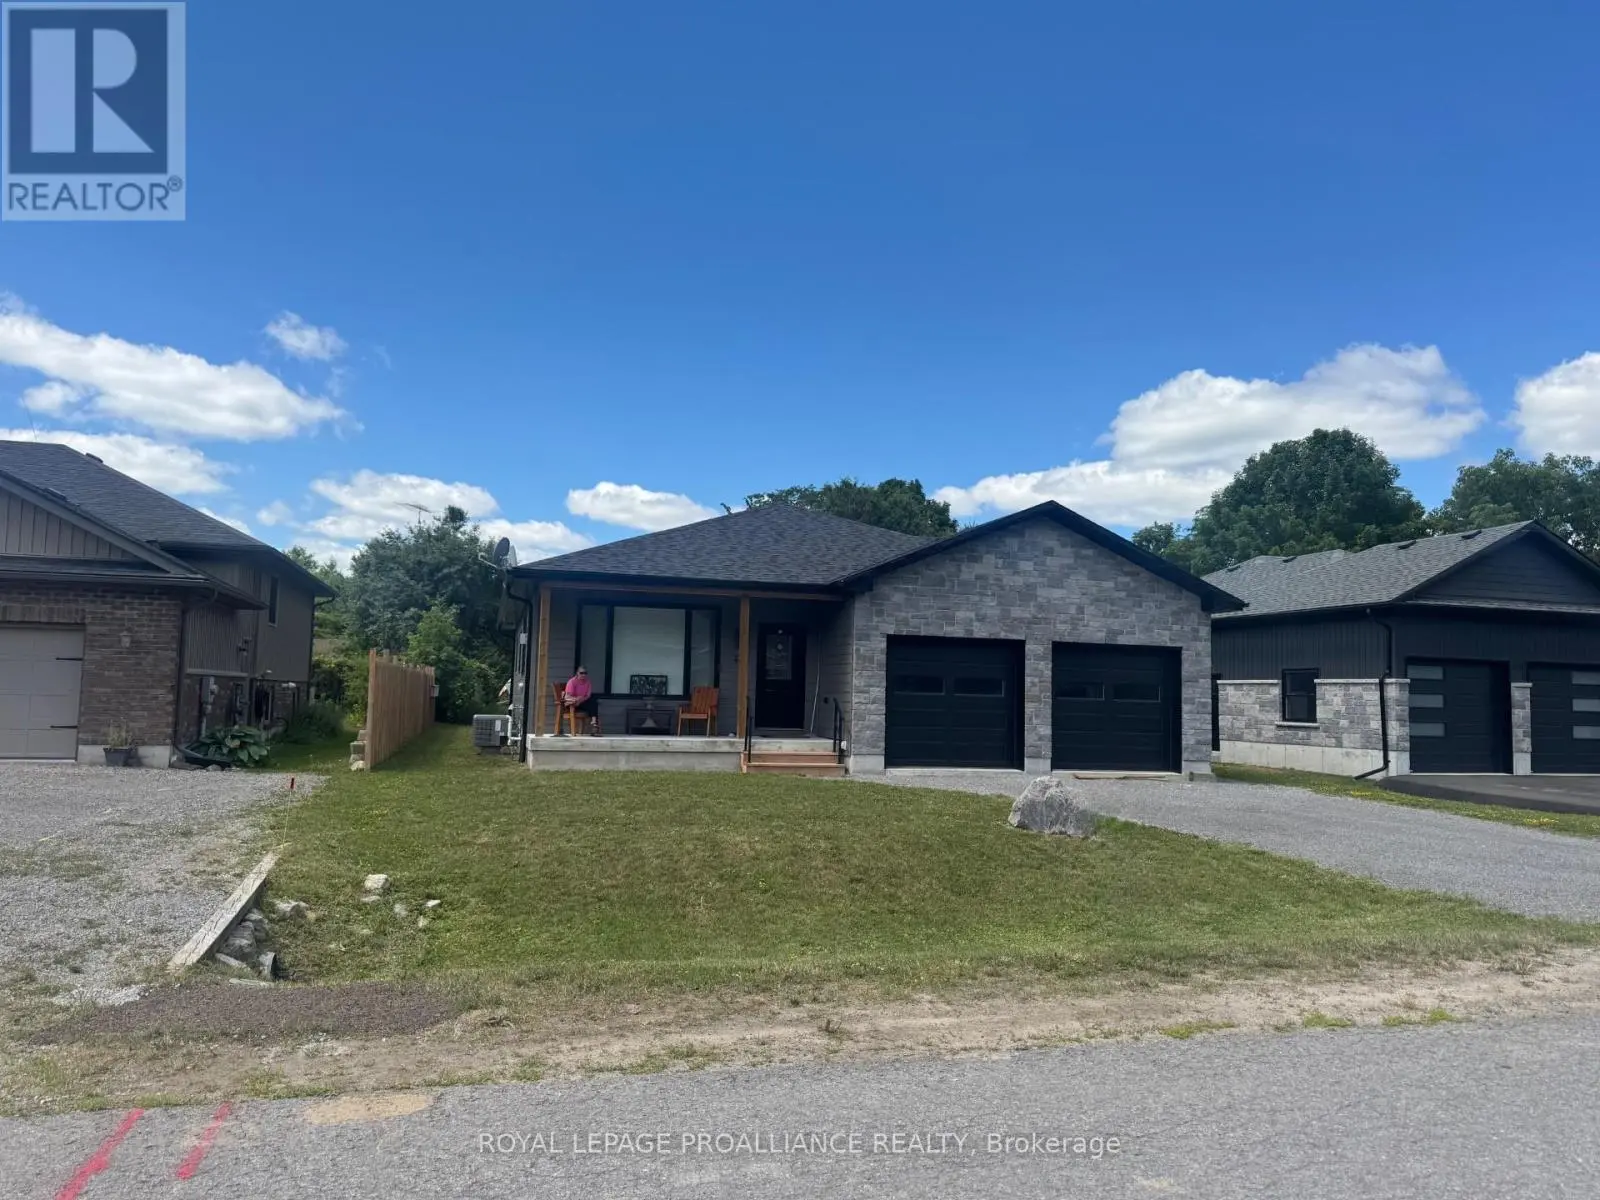
47 South Maloney St Street North, Marmora and Lake (Marmora Ward)

Directions
258 days ago
$699,900

47 South Maloney St Street North

Marmora and Lake (Marmora Ward), Ontario K0K2M0

MLS® Number: X12294675

Get Qualified for a Mortgage
Bed 5 Bedrooms
Bath 3 Bathrooms
Feet 1100 Square Feet

Listing Description

Ideal for multi-generational living- Move in ready home in quiet village subdivision. If you're looking for the perfect home to accommodate your extended family -whether it's senior parents or young adults starting out-this beautifully maintained, three-year-old home is a must-see. Located in a quiet subdivision in the village, it features a tasteful, low-maintenance exterior accented with stone and a charming front porch facing east to enjoy the morning sun. A spacious double-car garage adds practicality and curb appeal. Built just three years ago, this home offers modern construction, low maintenance, and efficient, affordable gas heating, perfect for comfortable year-round living. Inside, you'll find a warm and welcoming open-concept layout featuring a cozy living room with a gas fireplace, a generous dining area, and a well-appointed kitchen with stainless steel appliances, an oversized island, and more than ample cabinetry, a separate pantry. The main floor also includes a tiled four-piece bathroom, a spacious primary bedroom with a private three-piece en-suite and laundry area, two additional guest bedrooms, and interior access to the garage and lower level. The fully finished lower level is ideal for multi-generational living, offering a separate living space complete with it's own kitchen, a comfortable living room with fireplace, two bedrooms, a storage area, and a private walk-out to the garage and side yard. See virtually altered photo to show potential of yard. (id:47966)

(X12294675)

Property Summary

Property Type House
Building Type House
Square Footage
1,100 sqft
Neighbourhood Name Marmora and Lake (Marmora Ward)
Time on REALTOR.ca 258 days

Building

Bathrooms

Total 3

Bedrooms

Above Grade 5
Below Grade 2

Interior Features

Appliances Included Water meter, Dishwasher, Two stoves, Garage door opener, Garage door opener remote(s), Water Heater, Two Refrigerators
Basement Type Full, Apartment in basement

Building Features

Features
Stone, Vinyl siding , Level, In-Law Suite
Structures
House
Foundation Type
Concrete, Insulated Concrete Forms

Heating & Cooling

Cooling
Central air conditioning, Air exchanger
Fireplace
Yes
Heating Type
Forced air, Natural gas

Exterior Features

Exterior Finish
Stone, Vinyl siding

Neighbourhood Features

Community Features

Community Centre

Parking

Parking Type: Attached Garage, Garage
Total Parking Spaces: 4
Parking Features: Attached Garage, Garage

Measurements

Square Footage: 1,100 sqft
Total Finished Area: 0 sqft

Rooms

Main level
Living room
15.32 Ft x 15.09 Ft
Dining room
17.32 Ft x 4.82 Ft
Kitchen
19.16 Ft x 15.16 Ft
Primary Bedroom
12.4 Ft x 13.16 Ft
Bedroom 2
11.68 Ft x 10.01 Ft
Bedroom 3
9.09 Ft x 10.6 Ft
Bathroom
9.25 Ft x 5.09 Ft
Bathroom
4.69 Ft x 13.16 Ft
Lower level
Bathroom
9.25 Ft x 4.92 Ft
Bedroom
10.83 Ft x 9.25 Ft
Bedroom
10.83 Ft x 14.83 Ft
Utility room
15.91 Ft x 8.33 Ft
Kitchen
14.83 Ft x 14.67 Ft
Living room
15.91 Ft x 14.67 Ft

Similar Listings

Scroll to Top