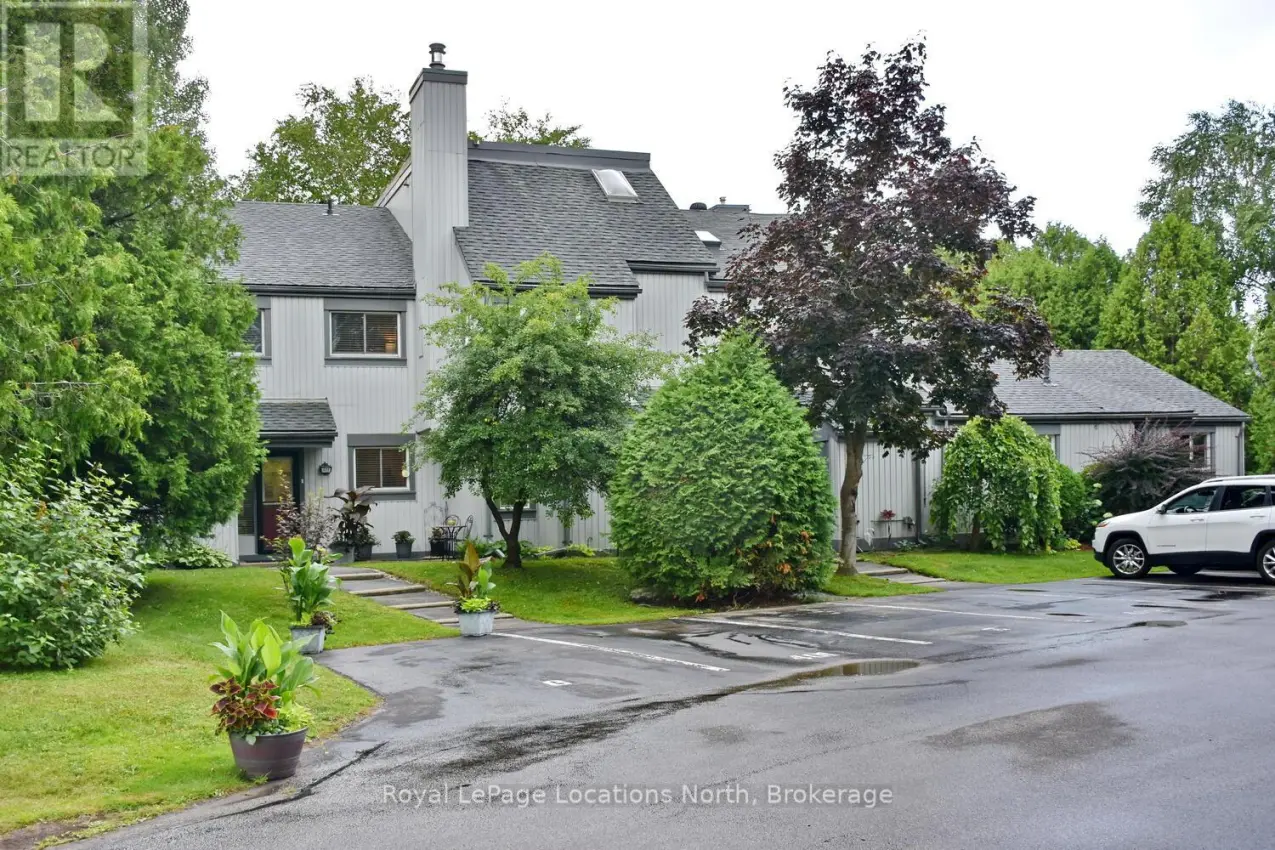


12 Dawson Drive Unit 401, Collingwood

Directions
238 days ago
$569,000

12 Dawson Drive Unit 401

Collingwood, Ontario L9Y5B4

MLS® Number: S12294663

Get Qualified for a Mortgage
Bed 3 Bedrooms
Bath 2 Bathrooms
Feet 1600 Square Feet

Listing Description

Welcome to this private oasis found in Collingwood's popular Living Stone Resort area (Formerly Cranberry Resort). This huge end unit, 3 Bedroom, 2 Bath, townhome was recently renovated with many upgrades throughout. Enter to a large open concept space, starting with a newly renovated kitchen with breakfast peninsula which all overlooks the large living room with gas fireplace and a huge dining room. There is a large pantry/laundry room just off of the kitchen for ample storage as well. Continue on through the large sliding doors to a huge deck and very private backyard for entertaining your family and friends. The quiet, serene view has an abundance of trees and gardens. The pathway leading to the golf course runs directly behind this property allowing you to take casual strolls along the many trails or enjoy your favorite beverages and food on the largest outdoor deck in Collingwood just a short walk to golf course clubhouse. Moving upstairs you will find an enormous Primary Bedroom which runs the entire width of the back of the condo with a stunningly renovated ensuite bathroom. The rest of the upstairs offers 2 more very spacious bedrooms and the main 4 piece bath, which also has been beautifully upgraded. Spend your days hiking and biking this area right outside your front door. The famous Blue Mountain Village and Ski Resort is a short 10 minute drive. Explore Collingwood's historic downtown which is only 5 minutes away and offers all the dining, shopping, and entertaining venues that you need. Public Transit also runs right outside the condo for your convenience. This is the lifestyle that you have always dreamed of and deserve!! Please call today for a showing!!! (id:47966)

(S12294663)

Property Summary

Property Type Row / Townhouse
Building Type Row / Townhouse
Square Footage
1,600 sqft
Neighbourhood Name Collingwood
Time on REALTOR.ca 238 days

Building

Bathrooms

Total 2

Bedrooms

Above Grade 3

Interior Features

Appliances Included Washer, Refrigerator, Water meter, Dishwasher, Stove, Dryer, Microwave, Window Coverings, Water Heater
Basement Type Crawl space

Building Features

Features
Vinyl siding , Balcony
Structures
Row / Townhouse

Heating & Cooling

Cooling
Wall unit
Fireplace
Yes
Heating Type
Baseboard heaters, Electric

Exterior Features

Exterior Finish
Vinyl siding

Location

12 Dawson Drive Unit 401, Collingwood

Neighbourhood Features

Community Features

Pets Allowed With Restrictions

Zoning

R1-32

Parking

Parking Type: No Garage
Total Parking Spaces: 1
Parking Features: No Garage

Measurements

Square Footage: 1,600 sqft
Total Finished Area: 0 sqft

Rooms

Main level
Kitchen
9.35 Ft x 13.65 Ft
Dining room
10.24 Ft x 18.44 Ft
Living room
12.99 Ft x 22.31 Ft
Laundry room
8.86 Ft x 13.39 Ft
Second level
Primary Bedroom
20.9 Ft x 12.96 Ft
Bedroom 2
12.14 Ft x 9.45 Ft
Bedroom 3
10.76 Ft x 12.66 Ft
Bathroom
5.48 Ft x 8.96 Ft
Bathroom
4.95 Ft x 7.55 Ft

Other Property Information

Zoning Description
R1-32

Similar Listings

Scroll to Top



