

120 Parkdale Avenue North, Hamilton (Normanhurst)

Directions
263 days ago
$1,285,000

120 Parkdale Avenue North

Hamilton (Normanhurst), Ontario L8H5W9

MLS® Number: X12294570

Get Qualified for a Mortgage
Bed 4 Bedrooms
Bath 4 Bathrooms
Feet 3500 Square Feet

Listing Description

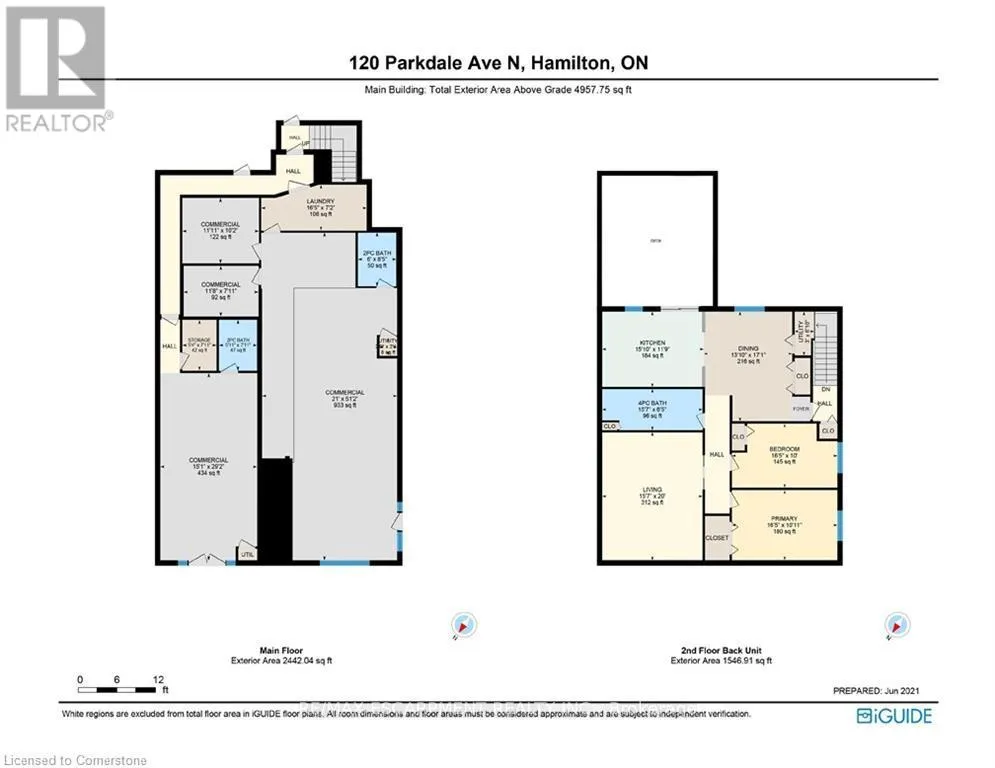
4900 square ft on 2 floors, C5 Zoning Community Shopping and Residential. Great high traffic location. Solid Concrete block walls and concrete core slab ceiling. Presently used as two commercial units on main floor plus two residential apartments on 2nd floor, plus double car garage. Parking for ten plus cars. Excellent high visibility location on busy street. Tenants pay all utilities. 4 electric meters, 4 gas meters, 4 water meters, 4 furnaces, 4 Air conditioners, 4 hot water tanks, asphalt shingle replaced 2020 . Multiple entrances. Vendor take back mortgage option for qualified buyers with minimum 50% down payment. HOW CAN YOU MAKE MONEY WITH THIS BUILDING!!! (id:47966)

(X12294570)

Property Summary

Property Type House
Building Type House
Square Footage
3,500 sqft
Neighbourhood Name Hamilton (Normanhurst)
Time on REALTOR.ca 263 days

Building

Bathrooms

Total 4
Partial 2

Bedrooms

Above Grade 4

Interior Features

Appliances Included Water Heater
Basement Type None

Building Features

Features
Brick, Concrete Block ,
Structures
House
Foundation Type
Poured Concrete, Slab

Heating & Cooling

Cooling
Central air conditioning
Heating Type
Forced air, Natural gas

Exterior Features

Exterior Finish
Brick, Concrete Block

Location

120 Parkdale Avenue North, Hamilton (Normanhurst)

Neighbourhood Features

Community Features

Community Centre

Zoning

C5

Parking

Parking Type: Attached Garage, Garage
Total Parking Spaces: 12
Parking Features: Attached Garage, Garage

Measurements

Square Footage: 3,500 sqft
Total Finished Area: 0 sqft

Rooms

Main level
Bathroom
4.92 Ft x 7.91 Ft
Bathroom
6 Ft x 8.43 Ft
Office
11.52 Ft x 14.34 Ft
Office
21.1 Ft x 16.99 Ft
Office
6.27 Ft x 22.24 Ft
Office
11.09 Ft x 33.5 Ft
Laundry room
16.34 Ft x 10.01 Ft
Other
5.35 Ft x 7.91 Ft
Utility room
2.92 Ft x 2.1 Ft
Second level
Bedroom
16.5 Ft x 14.5 Ft
Dining room
15.58 Ft x 9.91 Ft
Kitchen
15.09 Ft x 11.25 Ft
Living room
15.58 Ft x 12.34 Ft
Bedroom
16.5 Ft x 10.93 Ft
Utility room
2.99 Ft x 2.99 Ft
Bathroom
12.6 Ft x 8.01 Ft
Kitchen
12.24 Ft x 11.15 Ft
Living room
16.08 Ft x 12.01 Ft
Bedroom
15.09 Ft x 12.24 Ft
Bathroom
15.58 Ft x 6.43 Ft

Other Property Information

Zoning Description
C5

Similar Listings

Scroll to Top



