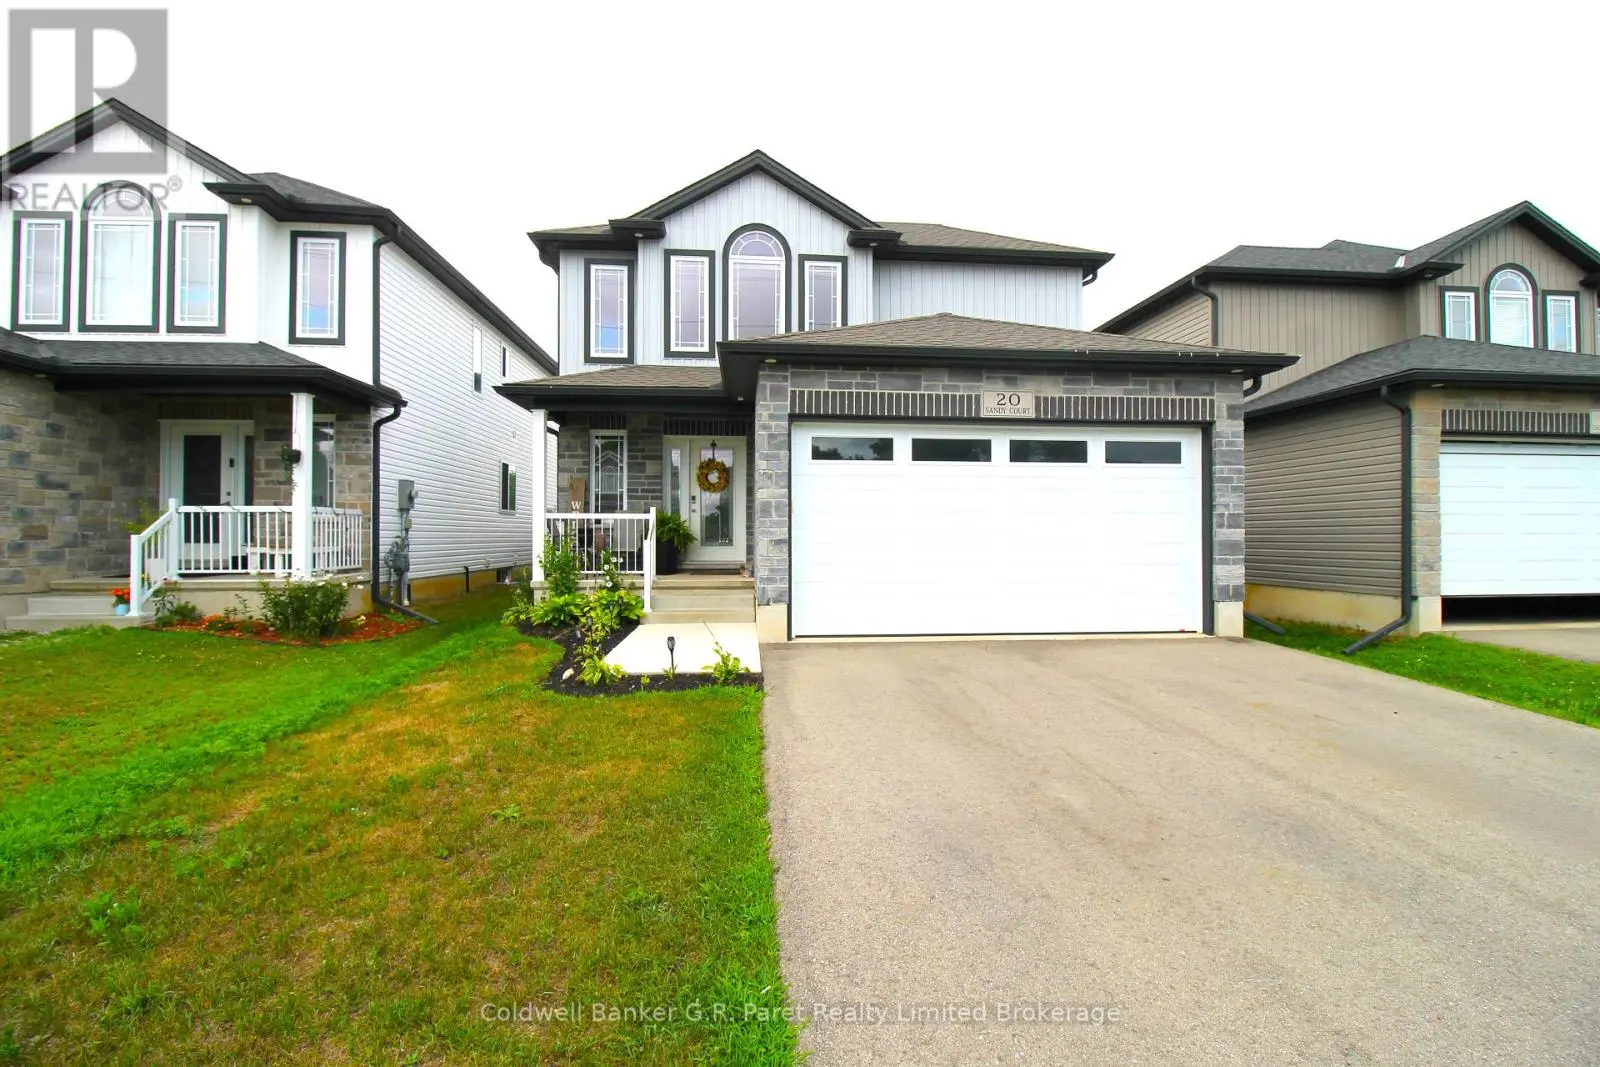
20 Sandy Court, Tillsonburg

Directions
258 days ago
$674,899

20 Sandy Court

Tillsonburg, Ontario N4G0H6

MLS® Number: X12294729

Get Qualified for a Mortgage
Bed 4 Bedrooms
Bath 3 Bathrooms
Feet 1500 Square Feet

Listing Description

COME ON DOWN..... !!! ("The Price is Right") Show Casing this Meticulously Maintained House of Your Dreams Built in 2019! Upon arrival you are greeted with an open concept Kitchen, Dining, and Living room with an abundance of natural light, featuring New Light fixtures, and Paint which creates a warm ambience your family will love. The Walk-Out sliding patio doors lead you to your fully fenced back yard, Which features a deck, Garden, and room for your above ground pool. Adore the Second floors Primary Bedroom which includes a Walk-in Closet and Beautifully decorated 4 piece Cheater Ensuite with a lovely Built in bathtub. The Second Floor also conveniently includes an Updated Laundry room as well as Two additional Generously sized Bedrooms with large closets. The Basement is Finished with a Bonus Family room currently being used as a fourth bedroom, which could be converted to an office or workout area. This Lovely home has it all and is close to all amenities Tillsonburg has to offer including access to the trans Canada trail. All this could be yours, IF "The Price is Right. (id:47966)

(X12294729)

Property Summary

Property Type House
Building Type House
Square Footage
1,500 sqft
Neighbourhood Name Tillsonburg
Time on REALTOR.ca 258 days

Building

Bathrooms

Total 3
Partial 1

Bedrooms

Above Grade 4
Below Grade 1

Interior Features

Appliances Included Refrigerator, Water softener, Dishwasher, Stove, Window Coverings, Garage door opener remote(s)
Basement Type Finished, Full

Building Features

Features
Stone, Vinyl siding , Flat site, Dry
Structures
House
Foundation Type
Poured Concrete

Heating & Cooling

Cooling
Central air conditioning
Fireplace
Yes
Heating Type
Forced air, Natural gas

Exterior Features

Exterior Finish
Stone, Vinyl siding

Location

20 Sandy Court, Tillsonburg

Parking

Parking Type: Attached Garage, Garage
Total Parking Spaces: 6
Parking Features: Attached Garage, Garage

Measurements

Square Footage: 1,500 sqft
Total Finished Area: 0 sqft

Rooms

Main level
Living room
13.12 Ft x 20.34 Ft
Kitchen
11.81 Ft x 20.34 Ft
Bathroom
5.58 Ft x 5.25 Ft
Second level
Bedroom
22.97 Ft x 13.78 Ft
Laundry room
6.36 Ft x 6.99 Ft
Bedroom
12.14 Ft x 10.01 Ft
Bedroom
10.33 Ft x 15.58 Ft
Bathroom
10.17 Ft x 10.33 Ft
Basement
Bathroom
9.51 Ft x 5.91 Ft
Bedroom
19.09 Ft x 12.3 Ft
Utility room
11.15 Ft x 9.58 Ft

Similar Listings

Scroll to Top