447085 Tenth Corners, Grey Highlands

Directions
264 days ago
$8,000

447085 Tenth Corners

Grey Highlands, Ontario N0C1E0

MLS® Number: X12294785

Get Qualified for a Mortgage
Bed 3 Bedrooms
Bath 1 Bathrooms
Feet 1100 Square Feet

Listing Description

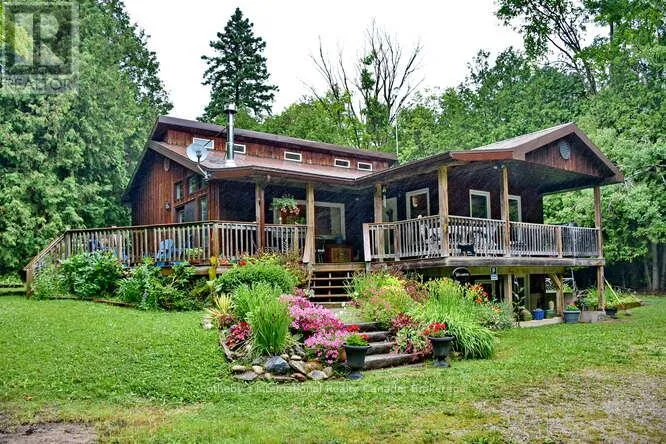
The Perfect Get-Away for Ski Season! Price is for 3 months. This cute 2+1 bedroom seasonal lease home is nestled amidst the natural beauty of a mixed forest, neighbouring 400 acres of conservation land and is within walking distance to Lake Eugenia. Very private setting and a perfect weekend retreat for those who enjoy the great outdoors. Large front veranda and wrap around deck with hot tub are excellent for entertaining. Inside you will find open concept living room and kitchen with marble counter island and hardwood floors, formal dining room with an abundance of natural light. On the upper level you will find a bathroom and 2 bedrooms including master with walk-out to the deck and just steps from the hot tub. Main level has wood burning stove. Downstairs is a family/music room , third bedroom, laundry room and walk-out. Outside is a small shed with workshop. An excellent property just minutes from the beautiful Beaver Valley with its glorious colours, the Bruce Trail, the river and ski hills. Perfect ski season retreat for the Beaver Valley ski club. Book your showing today. (id:47966)

(X12294785)

Property Summary

Property Type House
Building Type House
Square Footage
1,100 sqft
Neighbourhood Name Grey Highlands
Time on REALTOR.ca 264 days

Building

Bathrooms

Total 1

Bedrooms

Above Grade 3
Below Grade 1

Interior Features

Appliances Included Hot Tub
Flooring Hardwood
Basement Type Finished, Walk out, N/A

Building Features

Features
Wood , Wooded area, Irregular lot size, Flat site, Conservation/green belt, Lighting, Sump Pump
Structures
House
Foundation Type
Block

Heating & Cooling

Fireplace
Yes
Heating Type
Forced air, Oil

Exterior Features

Exterior Finish
Wood

Parking

Parking Type: No Garage
Total Parking Spaces: 6
Parking Features: No Garage

Measurements

Square Footage: 1,100 sqft
Total Finished Area: 0 sqft

Rooms

Main level
Living room
17.81 Ft x 14.24 Ft
Kitchen
13.81 Ft x 14.24 Ft
Dining room
7.64 Ft x 14.73 Ft
Upper Level
Primary Bedroom
11.22 Ft x 13.32 Ft
Bedroom 2
11.22 Ft x 13.32 Ft
Bathroom
N/A
Lower level
Family room
22.24 Ft x 12.4 Ft
Bedroom 3
14.24 Ft x 8.99 Ft

Similar Listings

Scroll to Top