

5 Concorde Place Unit 2105, Toronto (Banbury-Don Mills)

Directions
263 days ago
$699,000

5 Concorde Place Unit 2105

Toronto (Banbury-Don Mills), Ontario M3C3M8

MLS® Number: C12294828

Get Qualified for a Mortgage
Bed 3 Bedrooms
Bath 2 Bathrooms
Feet 1400 Square Feet

Listing Description

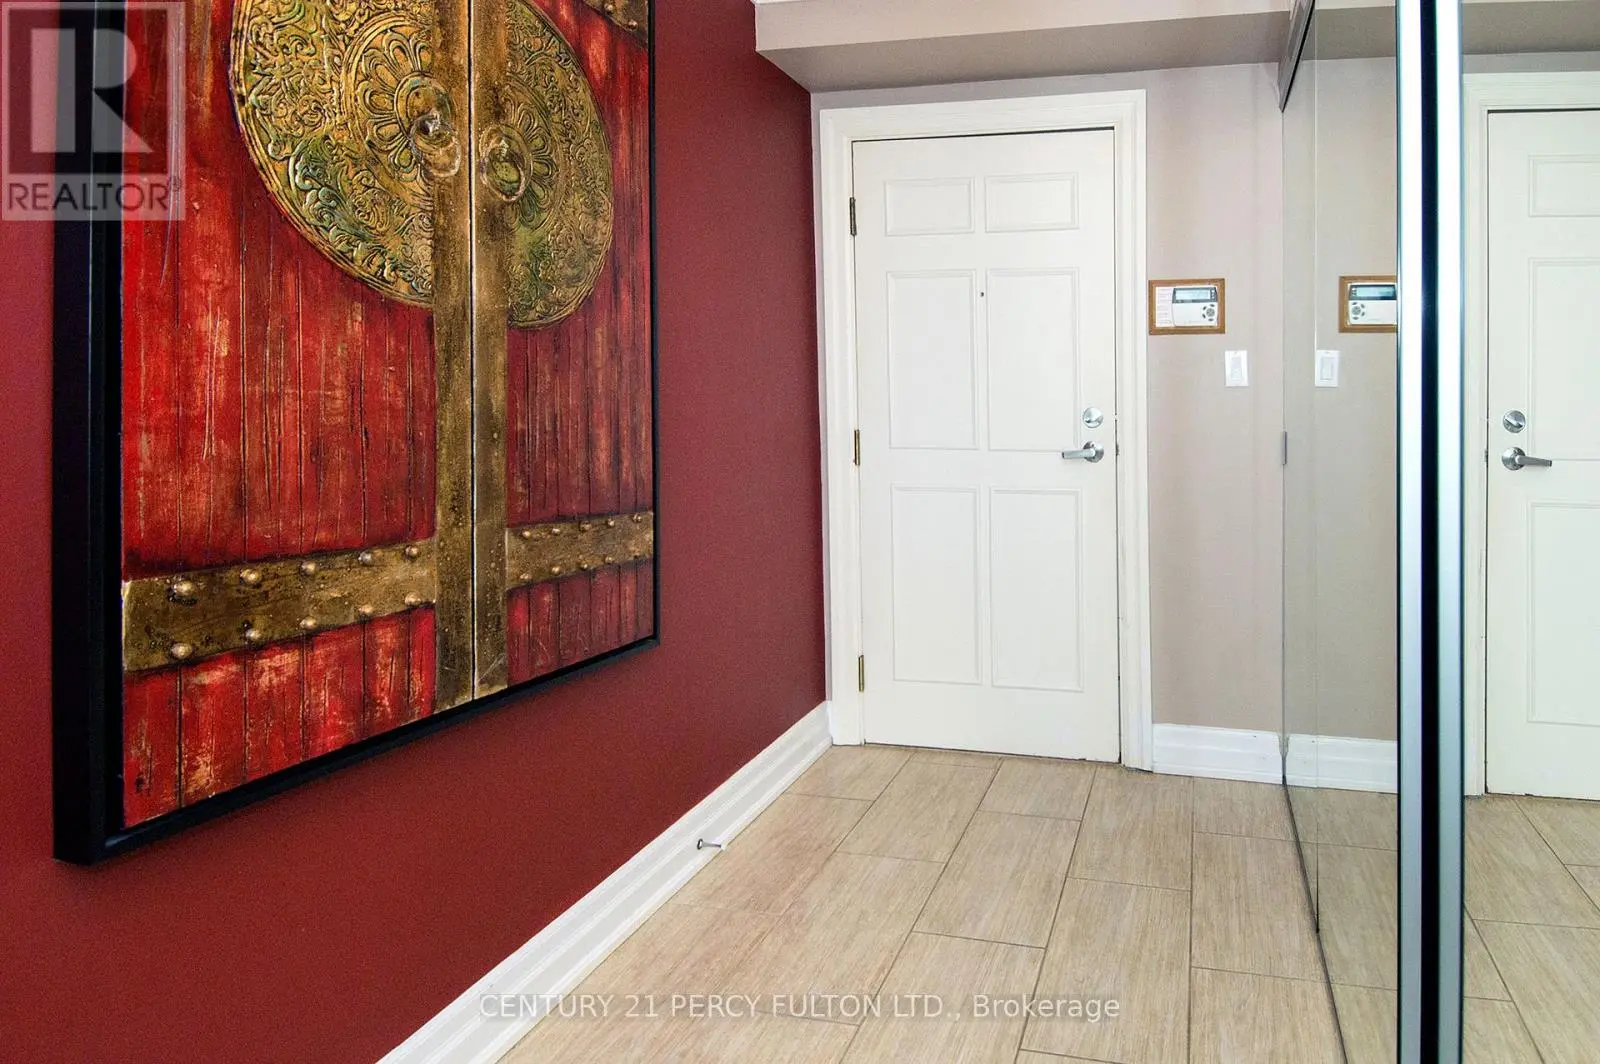
Step into elegance with this beautifully upgraded 1430 sqft; 2 Bedroom + Den, 2 Bath, 2 Parking (could be worth $50,000), corner unit offering panoramic views to the South, South West, North West including views of the iconic Aga Khan Museum& Park, and the glittering city skyline. Featuring rich hardwood floors throughout, this bright and airy unit is bathed in natural light from expansive windows. The custom-designed kitchen and bathroom cabinetry add a touch of luxury and smart functionality to your everyday living. The spacious den offers the perfect space for a home office, studio, or guest area. Enjoy your mornings with breathtaking sunrises and unwind at night with stunning skyline views all from the comfort of your home. An exceptional layout, premium finishes, and unbeatable views this one checks all the boxes. Don't miss your chance to own this spectacular unit! (id:47966)

(C12294828)

Property Summary

Property Type Apartment
Building Type Apartment
Square Footage
1,400 sqft
Neighbourhood Name Toronto (Banbury-Don Mills)
Time on REALTOR.ca 263 days

Building

Bathrooms

Total 2

Bedrooms

Above Grade 3
Below Grade 1

Interior Features

Appliances Included Washer, Refrigerator, Stove, Dryer, Window Coverings
Flooring Hardwood, Ceramic
Basement Type None

Building Features

Features
Concrete, Brick , Carpet Free
Structures
Apartment

Heating & Cooling

Cooling
Central air conditioning
Heating Type
Forced air, Natural gas

Exterior Features

Exterior Finish
Concrete, Brick

Location

5 Concorde Place Unit 2105, Toronto (Banbury-Don Mills)

Neighbourhood Features

Community Features

Pets Allowed With Restrictions

Parking

Parking Type: Garage, Underground
Total Parking Spaces: 2
Parking Features: Garage, Underground

Measurements

Square Footage: 1,400 sqft
Total Finished Area: 0 sqft

Rooms

Main level
Living room
21.98 Ft x 14.76 Ft
Dining room
11.68 Ft x 9.78 Ft
Kitchen
8.3 Ft x 8.1 Ft
Eating area
9.58 Ft x 8.04 Ft
Primary Bedroom
15.09 Ft x 10.99 Ft
Bedroom 2
11.81 Ft x 9.84 Ft
Den
9.28 Ft x 9.28 Ft

Similar Listings

Scroll to Top



