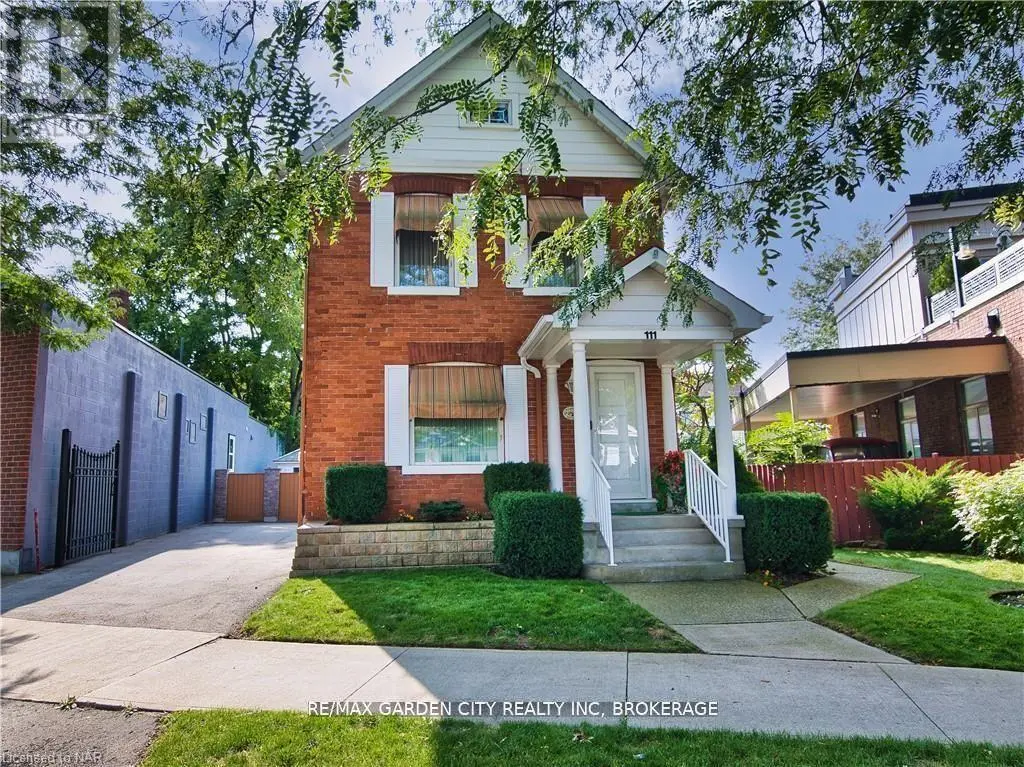


111 LAKE Street, St. Catharines (Downtown)

Directions
263 days ago
$599,999

111 LAKE Street

St. Catharines (Downtown), Ontario L2R5X7

MLS® Number: X12295072

Get Qualified for a Mortgage
Bed 2 Bedrooms
Bath 2 Bathrooms
Feet 1100 Square Feet

Listing Description

CHARMING, NOSTALGIC are just a couple of descriptives for this Century Home. BUT WAIT! This unique property has the best of both worlds. COMMERCIAL ZONING ideal for small business (ie lawyer, accountant etc) located in high traffic area. RESIDENTIAL a perfect fit for Professionals with quick access to the Downtown Business Core. Formal living and dining rooms. Eat-in kitchen with access to fenced yard and equipped with top of the line stainless steel appliances . Primary bedroom is super large and features wall to wall mirrored closets. Second bedroom has stairway leading to walk-around attic with many possibilities with a little imagination. Extremely well cared for and well built home. Retro decor and sure to take you down memory lane. BUT DON'T TAKE MY WORD FOR IT...book your private showing today. (id:47966)

(X12295072)

Property Summary

Property Type House
Building Type House
Square Footage
1,100 sqft
Neighbourhood Name St. Catharines (Downtown)
Time on REALTOR.ca 263 days

Building

Bathrooms

Total 2
Partial 1

Bedrooms

Above Grade 2

Interior Features

Appliances Included All, Washer, Refrigerator, Water meter, Water softener, Central Vacuum, Dishwasher, Stove, Dryer, Window Coverings, Water Heater
Basement Type Unfinished, Walk out, N/A, N/A

Building Features

Features
Brick , Flat site, Sump Pump
Structures
House
Foundation Type
Block

Heating & Cooling

Cooling
Central air conditioning
Fireplace
Yes
Heating Type
Forced air, Natural gas

Exterior Features

Exterior Finish
Brick

Location

111 LAKE Street, St. Catharines (Downtown)

Neighbourhood Features

Zoning

M1Mixed

Parking

Parking Type: No Garage
Total Parking Spaces: 2
Parking Features: No Garage

Measurements

Square Footage: 1,100 sqft
Total Finished Area: 0 sqft

Rooms

Main level
Dining room
12.4 Ft x 11.91 Ft
Living room
15.42 Ft x 10.4 Ft
Other
12.83 Ft x 10.93 Ft
Second level
Primary Bedroom
15.58 Ft x 13.48 Ft
Bedroom
11.58 Ft x 8.6 Ft

Land

Lot Features

Fencing: Fenced yard

Other Property Information

Zoning Description
M1Mixed

Similar Listings

Scroll to Top



