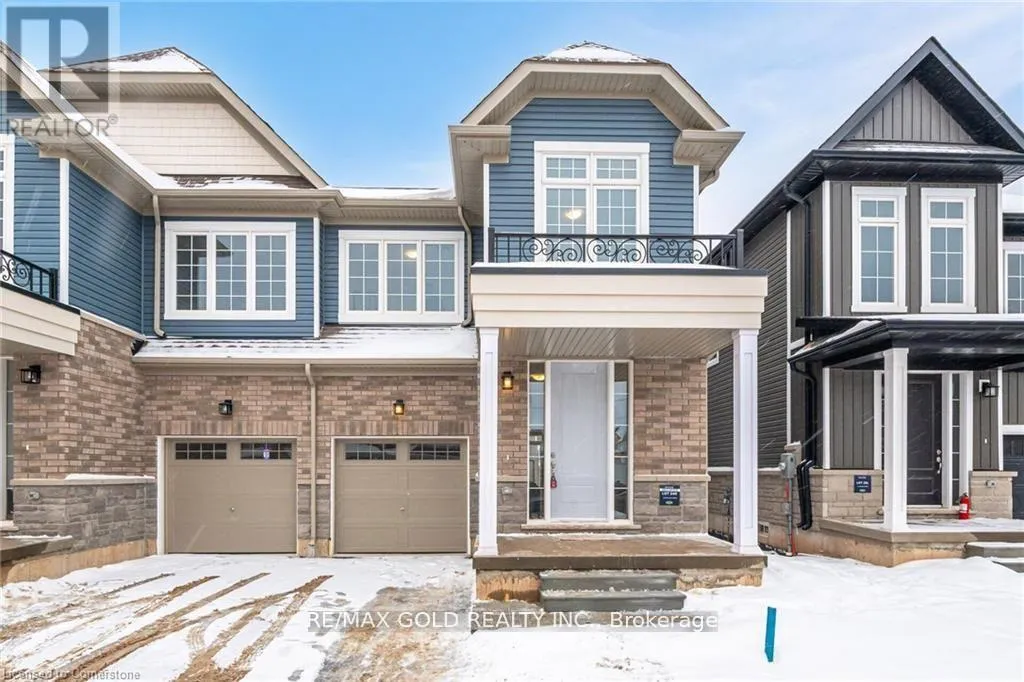


109 Molozzi Street, Erin

Directions
258 days ago
$849,900

109 Molozzi Street

Erin, Ontario N0B1T0

MLS® Number: X12295201

Get Qualified for a Mortgage
Bed 4 Bedrooms
Bath 3 Bathrooms
Feet 1500 Square Feet

Listing Description

Brand-new Huge 1910 Sqft, semi-detached gem at County Road 124 and Line 10 (9648 County Road 124). Premium/Branded Stainless Steel Appliances. Chamberlain 3/4 HP Ultra-Quiet Belt Drive Smart Garage Door Opener with Battery Backup and LED Light. This beautifully crafted 4-bedroom home offers an open-concept main floor with a gourmet kitchen featuring granite countertops and custom cabinetry. Upstairs, enjoy four spacious bedrooms, including a luxurious master suite with a designer ensuite. Laundry on Second Floor. The unfinished basement provides endless customization potential, while the exterior impresses with low-maintenance stone, brick, and premium vinyl siding, plus a fully sodded lawn. Located in a family-friendly neighborhood with top-rated schools, parks, and amenities nearby, perfectly blends modern living with small-town charm. (id:47966)

(X12295201)

Property Summary

Property Type House
Building Type House
Square Footage
1,500 sqft
Neighbourhood Name Erin
Time on REALTOR.ca 258 days

Building

Bathrooms

Total 3
Partial 1

Bedrooms

Above Grade 4

Interior Features

Appliances Included Washer, Refrigerator, Dishwasher, Stove, Dryer, Blinds, Garage door opener
Flooring Laminate
Basement Type Unfinished, Full

Building Features

Features
Brick, Vinyl siding ,
Structures
House

Heating & Cooling

Cooling
Central air conditioning
Heating Type
Forced air, Natural gas

Exterior Features

Exterior Finish
Brick, Vinyl siding

Location

109 Molozzi Street, Erin

Parking

Parking Type: Attached Garage, Garage
Total Parking Spaces: 3
Parking Features: Attached Garage, Garage

Measurements

Square Footage: 1,500 sqft
Total Finished Area: 0 sqft

Rooms

Ground level
Living room
19.82 Ft x 11.02 Ft
Eating area
9.61 Ft x 11.02 Ft
Kitchen
10.2 Ft x 11.02 Ft
Mud room
N/A
Second level
Primary Bedroom
15.03 Ft x 14.01 Ft
Bedroom 2
10.83 Ft x 10.2 Ft
Bedroom 3
11.71 Ft x 9.22 Ft
Bedroom 4
11.42 Ft x 8.83 Ft
Laundry room
N/A

Similar Listings

Scroll to Top



