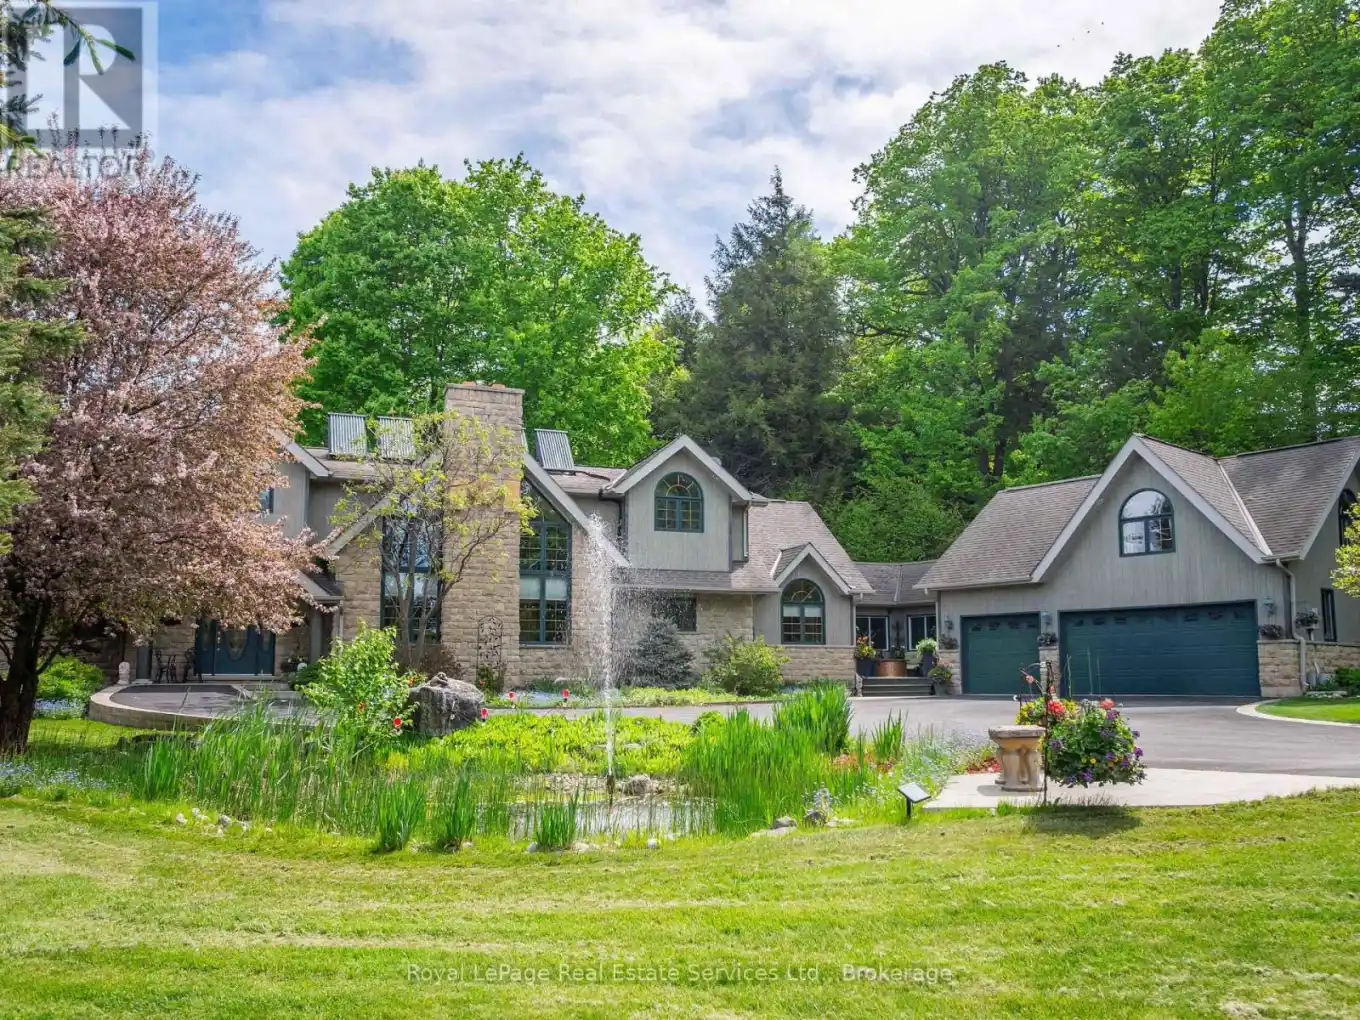


6 TURTLE LAKE Drive, Halton Hills (Rural Halton Hills)

Directions
278 days ago
$2,790,000

6 TURTLE LAKE Drive

Halton Hills (Rural Halton Hills), Ontario L7J2W7

MLS® Number: W12310113

Get Qualified for a Mortgage
Bed 7 Bedrooms
Bath 6 Bathrooms
Feet 5000 Square Feet

Listing Description

Welcome to 6 Turtle Lake in beautiful Halton Hills. Situated across from the picturesque and challenging Blue Springs Golf Course. This home was thoughtfully custom built for multigenerational families as it offers two fully contained apartments within the home. Surrounded by stunning landscape and expansive grounds it also can accommodate venues such as weddings, family reunions or the possibility of an airbnb! The home is expansive featuring an appealing main floor primary bedroom and ensuite, with an additional 6 bedrooms and 5 baths. There is space for everyone! Beautiful custom millwork and cabinetry throughout. Features include a second floor laundry and an additional laundry room in the lower level, walk out basement, vaulted ceiling in great room overlooked by the expansive games room on the second floor including bar, light filled breeze way leading to garage and apartment above, several cozy gas fireplaces throughout, renovated baths, lighting and flooring. Gorgeous back patio and deck to entertain family and friends. Minutes to Acton, Georgetown, Milton and the 401. This property offers your family privacy and serenity in a beautiful community yet close to amenities. Perfect for the golf enthusiast, multigenerational families or a family looking for an expansive home to share. (id:47966)

(W12310113)

Property Summary

Property Type House
Building Type House
Square Footage
5,000 sqft
Neighbourhood Name Halton Hills (Rural Halton Hills)
Time on REALTOR.ca 278 days

Building

Bathrooms

Total 6
Partial 1

Bedrooms

Above Grade 7
Below Grade 1

Interior Features

Appliances Included Water softener, Central Vacuum, Dishwasher, Wine Fridge, Dryer, Freezer, Hood Fan, Two stoves, Window Coverings, Water Heater, Two Refrigerators
Basement Type Finished, Walk out, N/A, N/A

Building Features

Features
Stone , Sauna
Structures
House
Foundation Type
Poured Concrete

Heating & Cooling

Cooling
Window air conditioner, Air exchanger
Fireplace
Yes
Heating Type
Forced air, Natural gas

Exterior Features

Exterior Finish
Stone

Location

6 TURTLE LAKE Drive, Halton Hills (Rural Halton Hills)

Neighbourhood Features

Zoning

PC-NHS1(H2), CR

Parking

Parking Type: Attached Garage, Garage
Total Parking Spaces: 10
Parking Features: Attached Garage, Garage

Measurements

Square Footage: 5,000 sqft
Total Finished Area: 0 sqft

Rooms

Lower level
Bathroom
7.15 Ft x 4.43 Ft
Bathroom
8.17 Ft x 8.6 Ft
Bedroom
11.42 Ft x 18.08 Ft
Kitchen
9.15 Ft x 20.41 Ft
Second level
Bathroom
5.09 Ft x 7.74 Ft
Bedroom
12.6 Ft x 16.24 Ft
Kitchen
10.01 Ft x 10.01 Ft
Bedroom
11.68 Ft x 14.07 Ft
Bedroom
11.68 Ft x 14.07 Ft
Bedroom
10.24 Ft x 17.91 Ft
Bedroom
10.33 Ft x 11.15 Ft
Bathroom
12.24 Ft x 10.76 Ft
Upper Level
Other
16.5 Ft x 24.08 Ft
Main level
Primary Bedroom
15.58 Ft x 22.41 Ft
Kitchen
14.57 Ft x 16.99 Ft
Bathroom
11.91 Ft x 10.5 Ft
Great room
18.01 Ft x 21.92 Ft
Bathroom
8.07 Ft x 6 Ft

Other Property Information

Zoning Description
PC-NHS1(H2), CR

Similar Listings

Scroll to Top



