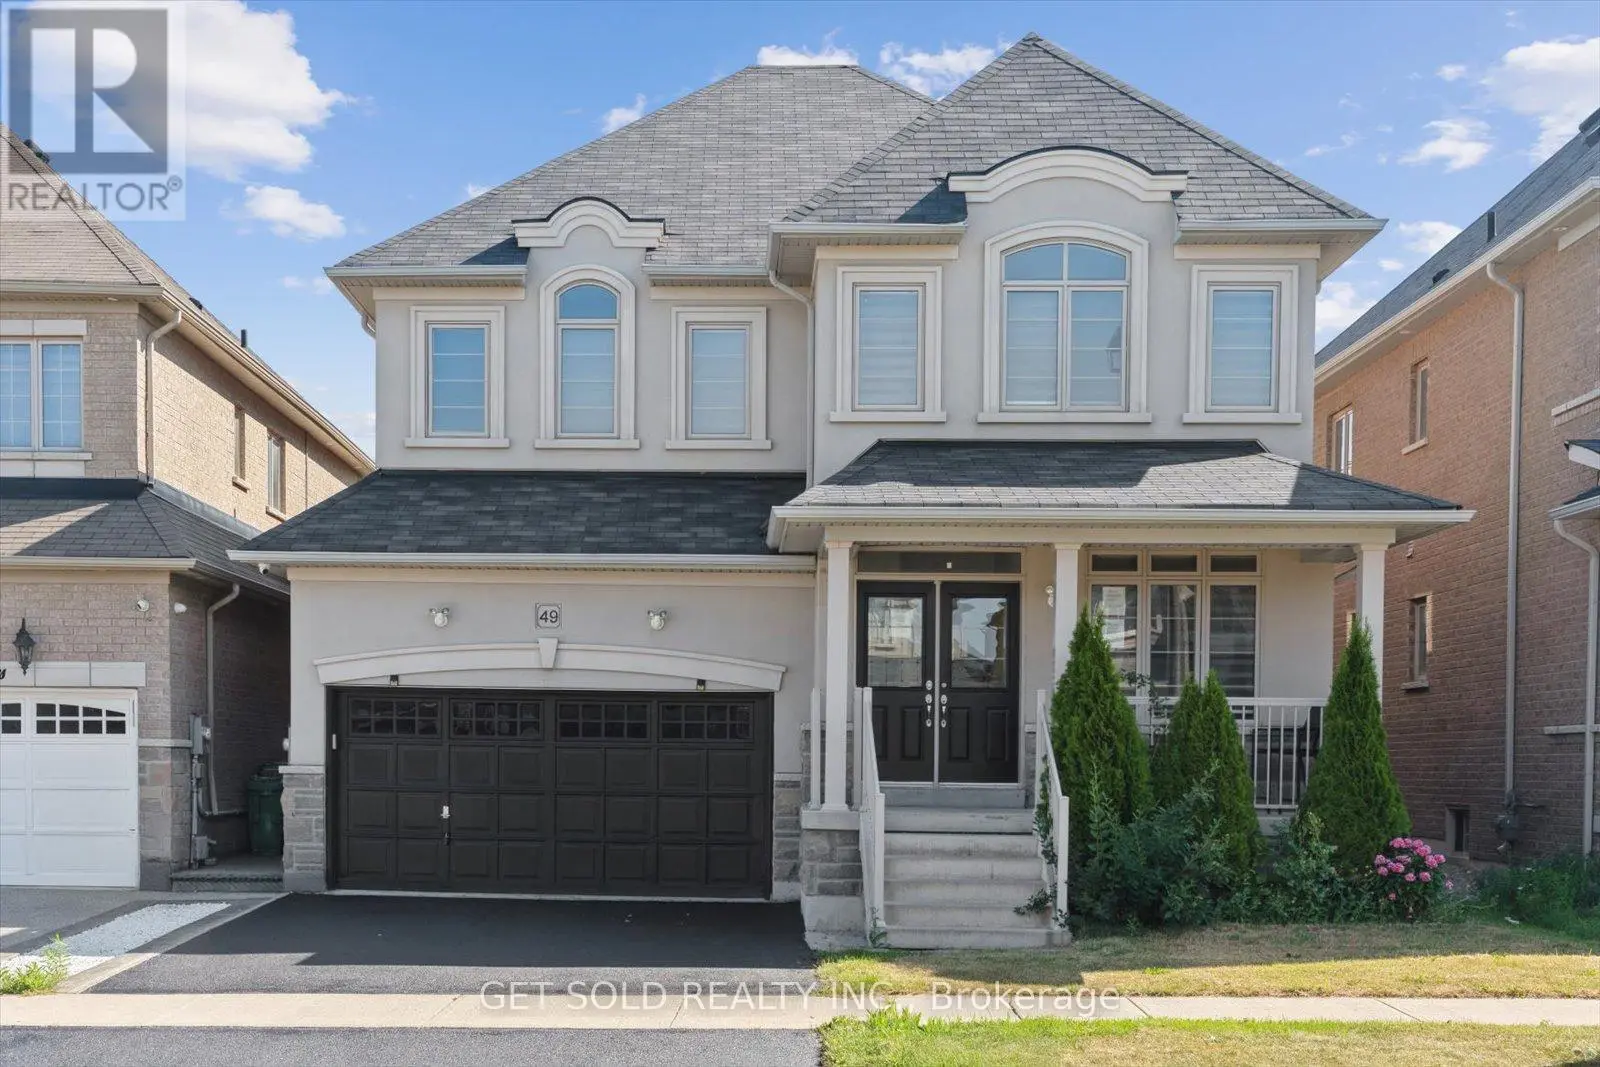


49 Blackberry Valley Crescent, Caledon

Directions
265 days ago
$1,299,000

49 Blackberry Valley Crescent

Caledon, Ontario L7C2C7

MLS® Number: W12321895

Get Qualified for a Mortgage
Bed 4 Bedrooms
Bath 3 Bathrooms
Feet 2500 Square Feet

Listing Description

Welcome To 49 Blackberry Valley Crescent. This Power Of Sale Property Offers A Wonderful Curb Appeal, Open Concept Layout, Featuring Hardwood Floors On The Main Floor. Custom Kitchen With Granite Counters Large Eat-in Kitchen And Huge Family Room With Gas Fireplace. A Convenient Den Is Also A Feature On The Main Floor. Walk Upstairs To A Large Primary Bedroom With Two Walk-In Closets, 5 pc Ensuite And Double Door Entry. Second Primary With 4pc Bath And A Jack And Jill Between The 3rd And 4th Bedroom. Walk up Basement Has Already Commenced A Renovation And Just Needs To Be Completed. Large Premium Lot And Double Garage. Close To Caledon Amenities, Transit And Religious Institutions. This Home Will Not Last Long. (id:47966)

(W12321895)

Property Summary

Property Type House
Building Type House
Square Footage
2,500 sqft
Neighbourhood Name Caledon
Time on REALTOR.ca 265 days

Building

Bathrooms

Total 3

Bedrooms

Above Grade 4

Interior Features

Appliances Included Range, Water Heater - Tankless
Flooring Hardwood, Laminate
Basement Type Partially finished, N/A

Building Features

Features
Stone, Stucco , Carpet Free
Structures
House
Foundation Type
Unknown

Heating & Cooling

Cooling
Central air conditioning
Fireplace
Yes
Heating Type
Forced air, Natural gas

Exterior Features

Exterior Finish
Stone, Stucco

Location

49 Blackberry Valley Crescent, Caledon

Parking

Parking Type: Attached Garage, Garage
Total Parking Spaces: 4
Parking Features: Attached Garage, Garage

Measurements

Square Footage: 2,500 sqft
Total Finished Area: 0 sqft

Rooms

Main level
Office
10.07 Ft x 8.1 Ft
Dining room
13.91 Ft x 14.83 Ft
Kitchen
13.65 Ft x 13.22 Ft
Eating area
13.65 Ft x 12.3 Ft
Living room
17.36 Ft x 14.53 Ft
Laundry room
10.53 Ft x 10.66 Ft
Second level
Primary Bedroom
16.77 Ft x 14.73 Ft
Bedroom 2
13.25 Ft x 12.57 Ft
Bedroom 3
12.96 Ft x 14.83 Ft
Bedroom 4
12.43 Ft x 10.99 Ft

Similar Listings

Scroll to Top



