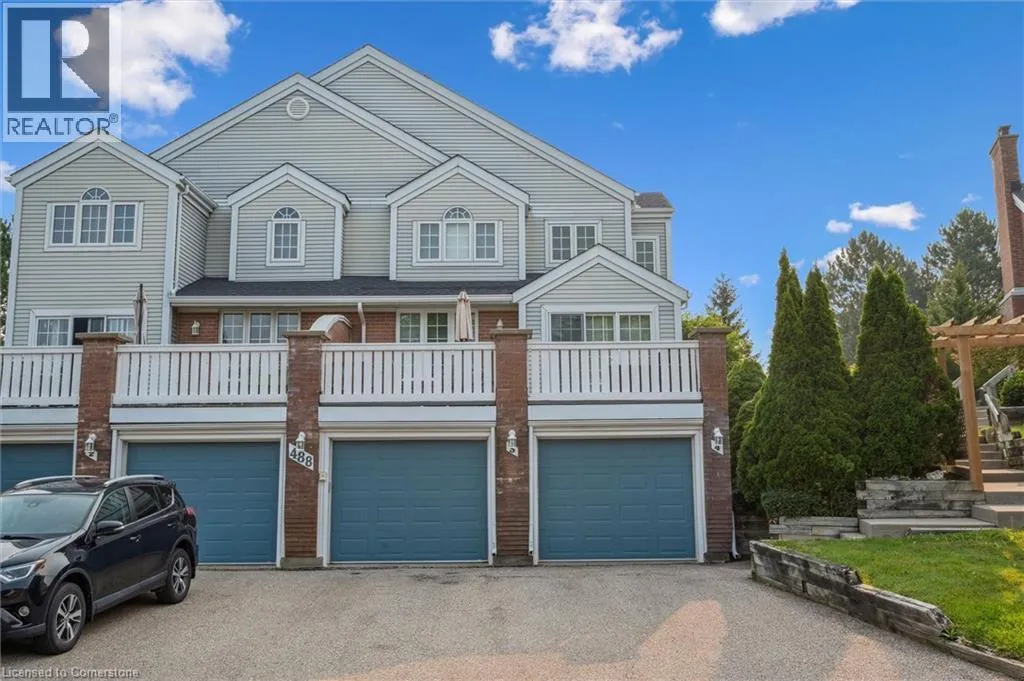


488 BEECHWOOD Drive Unit 4, Waterloo

Directions
213 days ago
$575,000

488 BEECHWOOD Drive Unit 4

Waterloo, Ontario N2T2C3

MLS® Number: 40753345

Get Qualified for a Mortgage
Bed 3 Bedrooms
Bath 4 Bathrooms

Listing Description

Welcome to 488 Beechwood Drive, Unit 4 – Village of Beechwood Commons! Rarely offered 2-storey townhome in one of West Waterloo’s most desirable neighbourhoods. This well-maintained home features a bright eat-in kitchen with walkout to a private deck overlooking beautiful mature evergreens—perfect for relaxing or BBQing. Spacious living and dining areas, updated powder room, and direct garage access. Upstairs offers a primary suite with French doors, walk-in closet, and 3-piece en-suite, plus two additional bedrooms and a renovated 4-piece bath. The finished basement includes a cozy recreation room with gas fireplace and a 2-piece bath. Enjoy friendly neighbours, snow removal to your front door, and access to the heated outdoor swimming pool. Fantastic location—on the bus route and close to banks, groceries, parks, and schools. Don’t miss your chance—book a private showing today! (id:47966)

(40753345)

Property Summary

Property Type Row / Townhouse
Building Type Row / Townhouse
Neighbourhood Name Waterloo
Time on REALTOR.ca 213 days

Building

Bathrooms

Total 4
Partial 2

Bedrooms

Above Grade 3

Interior Features

Appliances Included Washer, Refrigerator, Water softener, Central Vacuum, Dishwasher, Stove, Dryer, Window Coverings, Garage door opener, Microwave Built-in
Basement Type Finished, Full

Building Features

Features
Brick, Vinyl siding , Cul-de-sac, Balcony, Automatic Garage Door Opener
Structures
Row / Townhouse
Foundation Type
Poured Concrete

Heating & Cooling

Cooling
Central air conditioning
Heating Type
Forced air, Natural gas

Exterior Features

Exterior Finish
Brick, Vinyl siding

Neighbourhood Features

Community Features

Quiet Area, School Bus, Community Centre

Zoning

MR150

Parking

Parking Type: Attached Garage
Total Parking Spaces: 2
Parking Features: Attached Garage

Rooms

Basement
Utility room
N/A
Recreation room
N/A
Other
N/A
2pc Bathroom
N/A
Second level
Primary Bedroom
N/A
Bedroom
N/A
Bedroom
N/A
4pc Bathroom
N/A
Full bathroom
N/A
Main level
Living room
N/A
Kitchen
N/A
Dining room
N/A
Breakfast
N/A
2pc Bathroom
N/A

Other Property Information

Zoning Description
MR150

Similar Listings

Scroll to Top



