

5750 Hodgson Avenue, Niagara Falls (Ascot)

Directions
260 days ago
$619,000

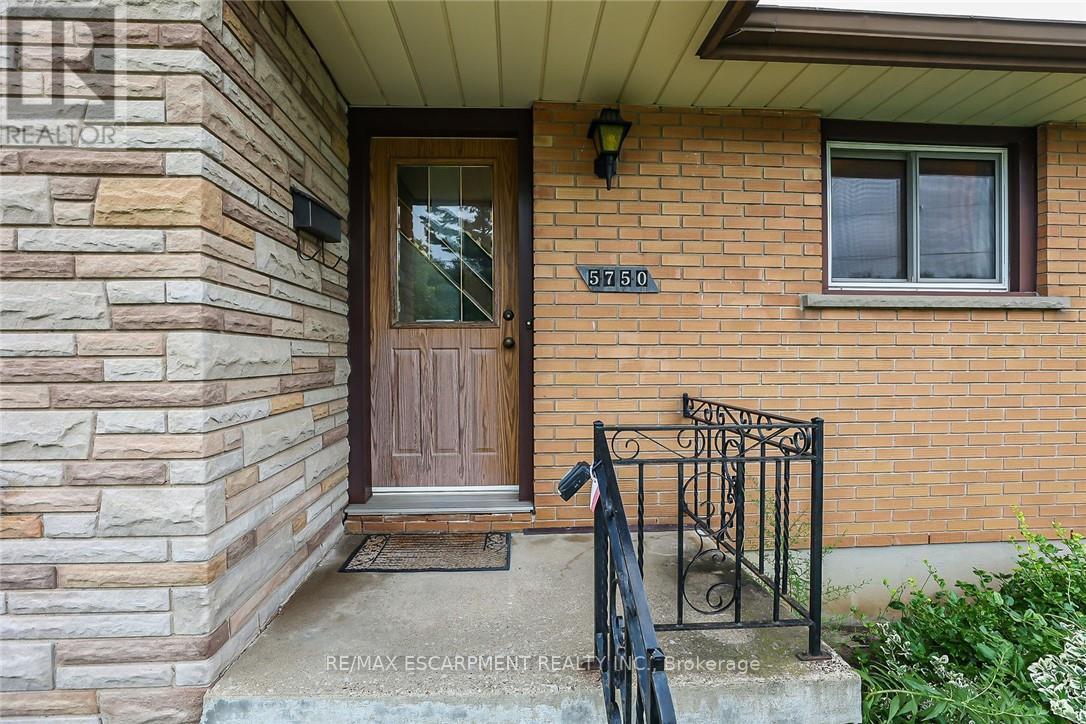
5750 Hodgson Avenue

Niagara Falls (Ascot), Ontario L2H1H5

MLS® Number: X12325106

Get Qualified for a Mortgage
Bed 4 Bedrooms
Bath 2 Bathrooms
Feet 700 Square Feet
Listing Description

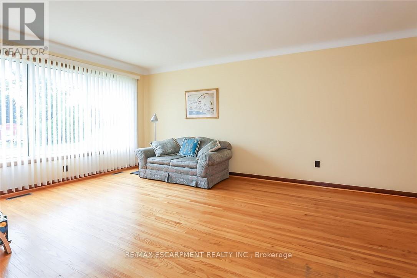
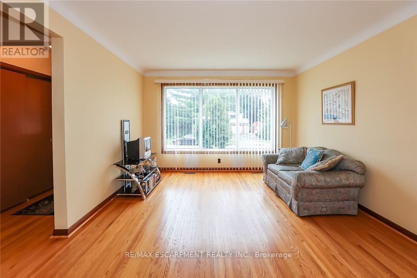
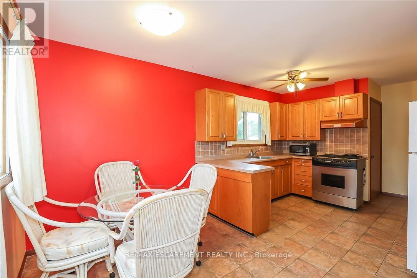
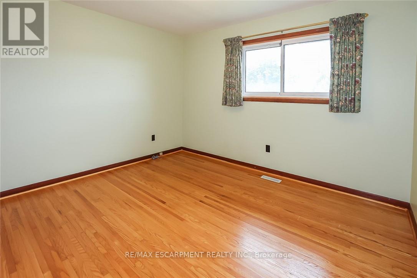
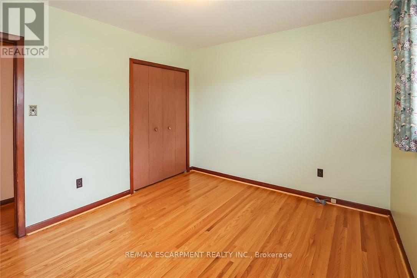
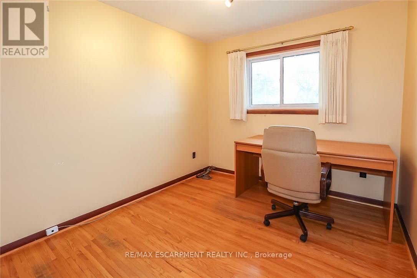
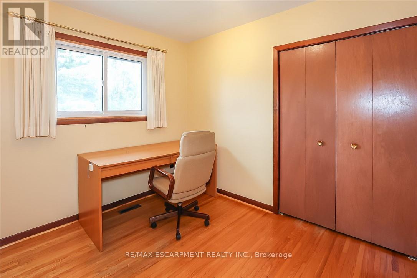
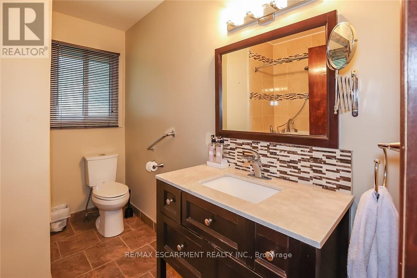
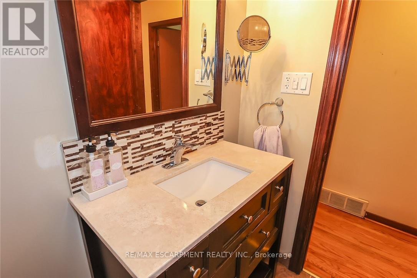
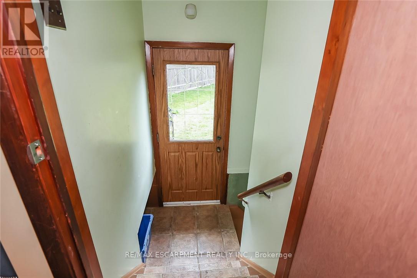
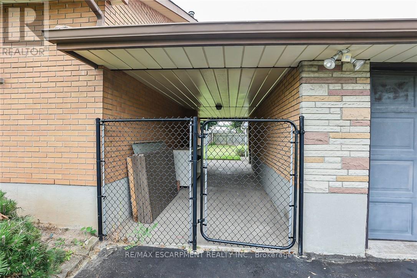
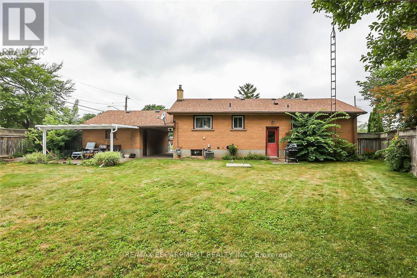
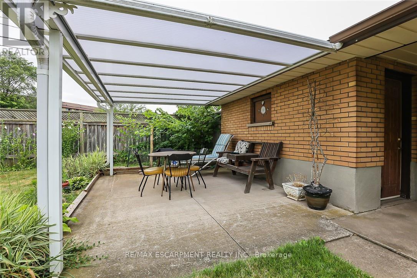
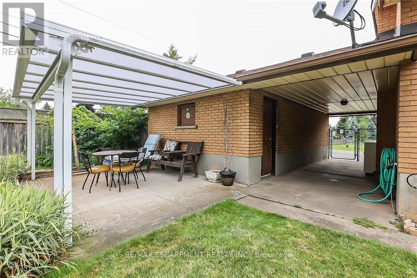
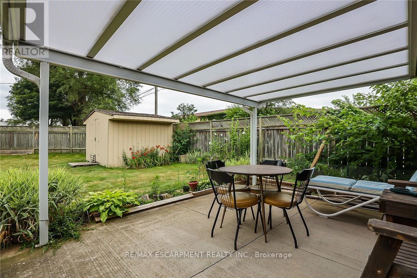
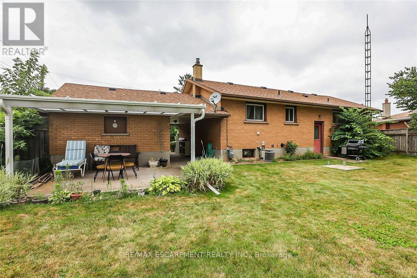
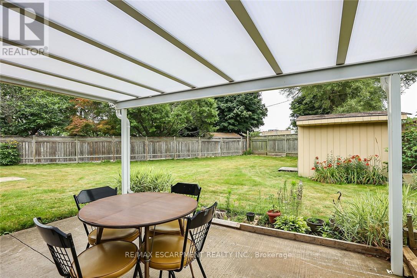
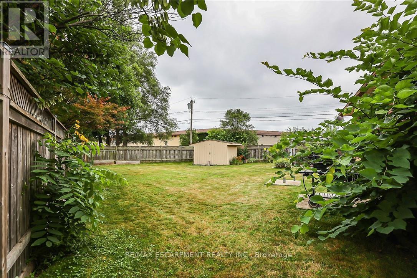
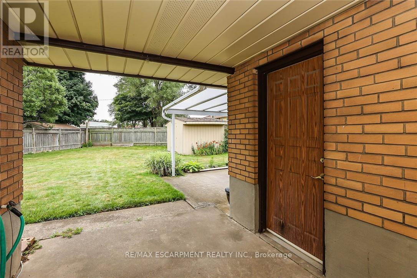
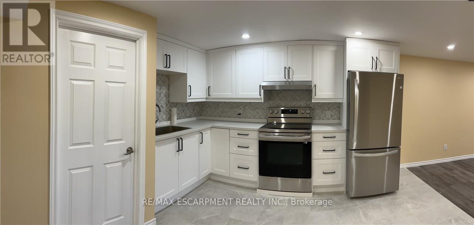
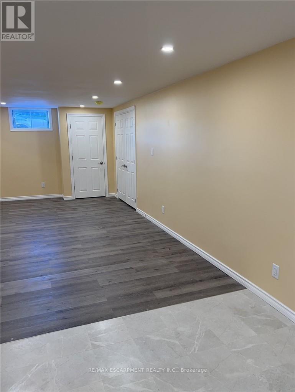
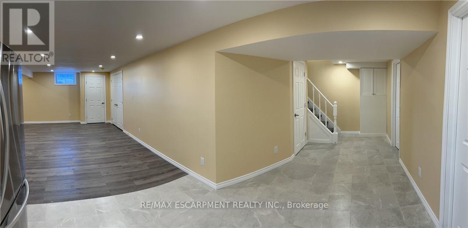
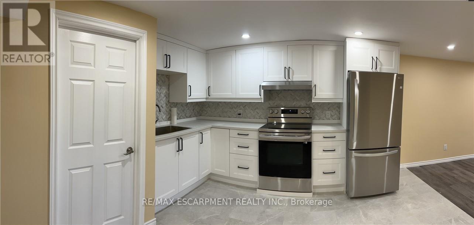
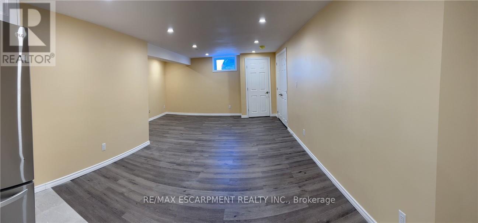
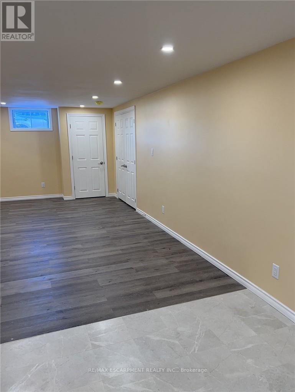
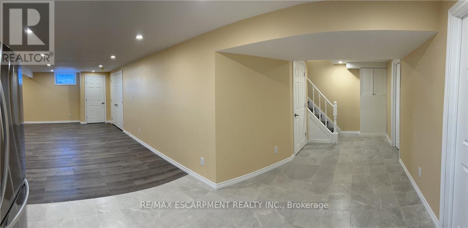
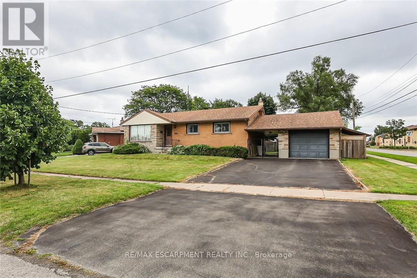
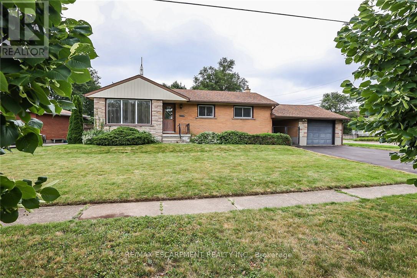
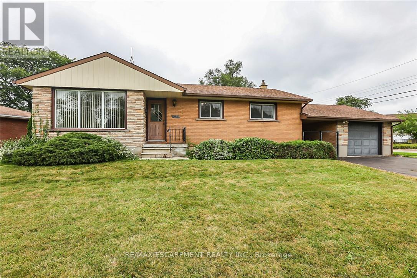

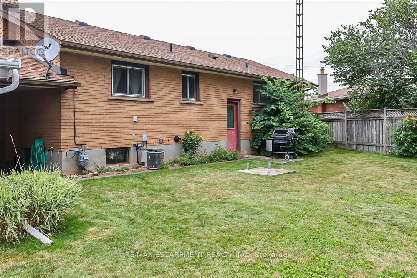
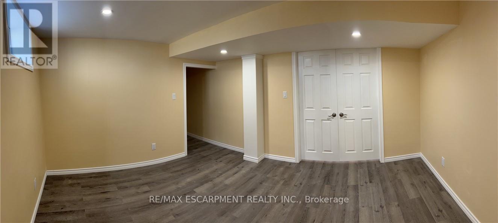
THIS NEWLY RENOVATED 3-BEDROOM BUNGALOW IS COMPLETE WITH A SEPARATE IN-LAW APARTMENT, SEPARATE ENTRANCE AND BRAND NEW APPLIANCES. NEW FURNACE AND AIRCONDITIONER (2025). OVERSIZE GARAGE AND A PRIVATE BACKYARD, LARGE FENCED LOT 107.87 FT X 146.04 FT. PLUS A COVERED PATIO. (id:47966)

(X12325106)

Property Summary

Property Type House
Building Type House
Square Footage
700 sqft
Neighbourhood Name Niagara Falls (Ascot)
Time on REALTOR.ca 260 days

Building

Bathrooms

Total 2

Bedrooms

Above Grade 4
Below Grade 1

Interior Features

Appliances Included Washer, Refrigerator, Water meter, Stove, Dryer, Furniture
Basement Type Finished, Separate entrance, N/A, N/A

Building Features

Features
Brick , Irregular lot size, Rolling, Flat site, Carpet Free, Gazebo
Structures
House
Foundation Type
Block, Poured Concrete

Heating & Cooling

Cooling
Central air conditioning
Heating Type
Forced air, Natural gas

Exterior Features

Exterior Finish
Brick

Location

5750 Hodgson Avenue, Niagara Falls (Ascot)

Neighbourhood Features

Community Features

Community Centre

Zoning

R1C, I

Parking

Parking Type: Attached Garage, Garage
Total Parking Spaces: 5
Parking Features: Attached Garage, Garage

Measurements

Square Footage: 700 sqft
Total Finished Area: 0 sqft

Rooms

Main level
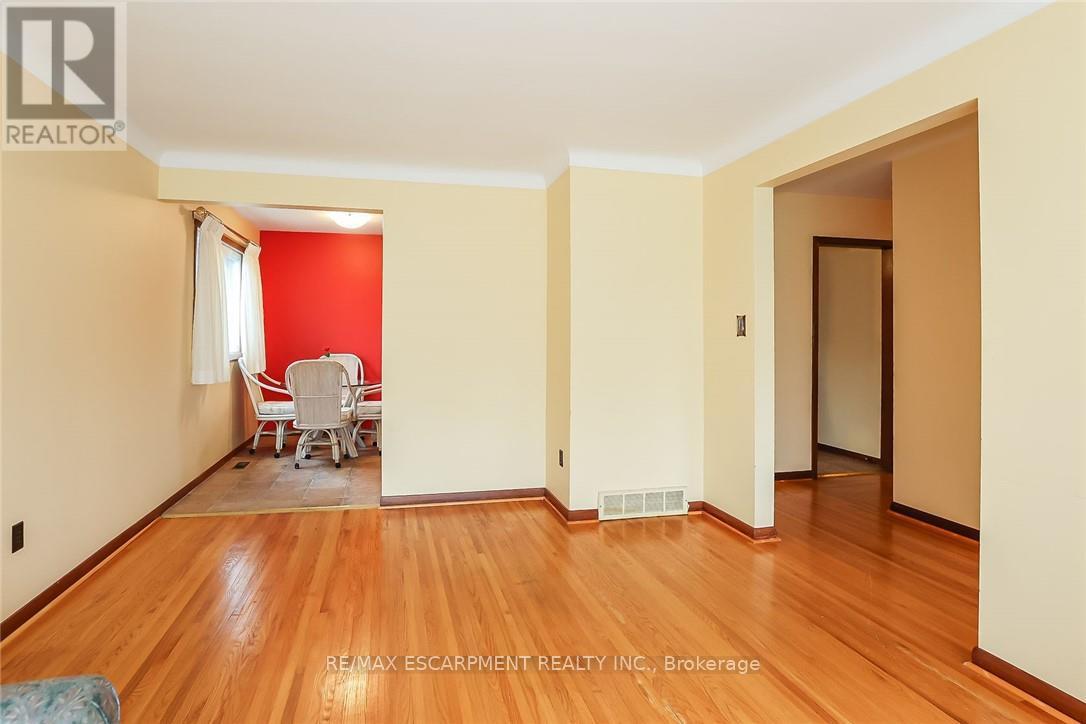
Living room
12.01 Ft x 18.01 Ft
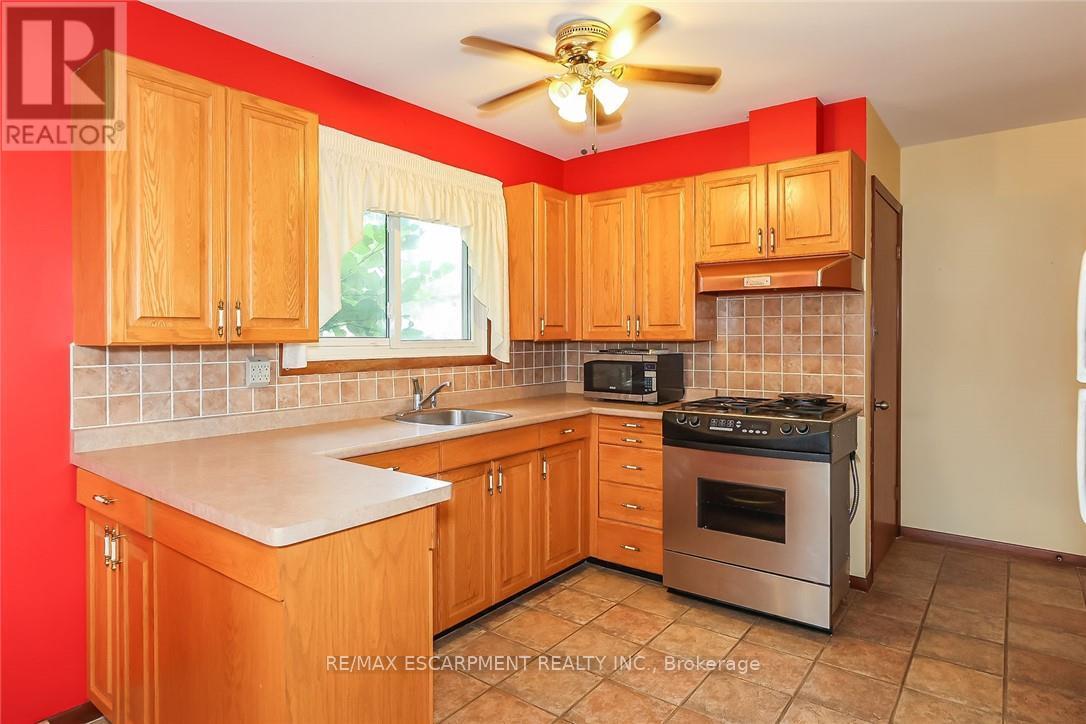
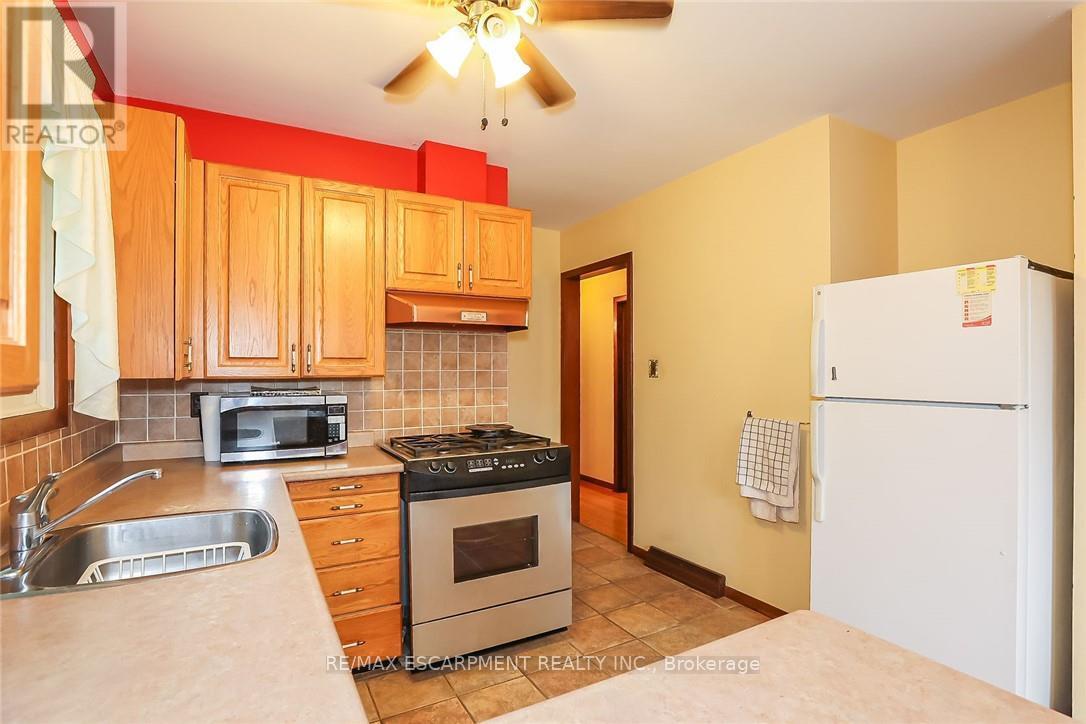
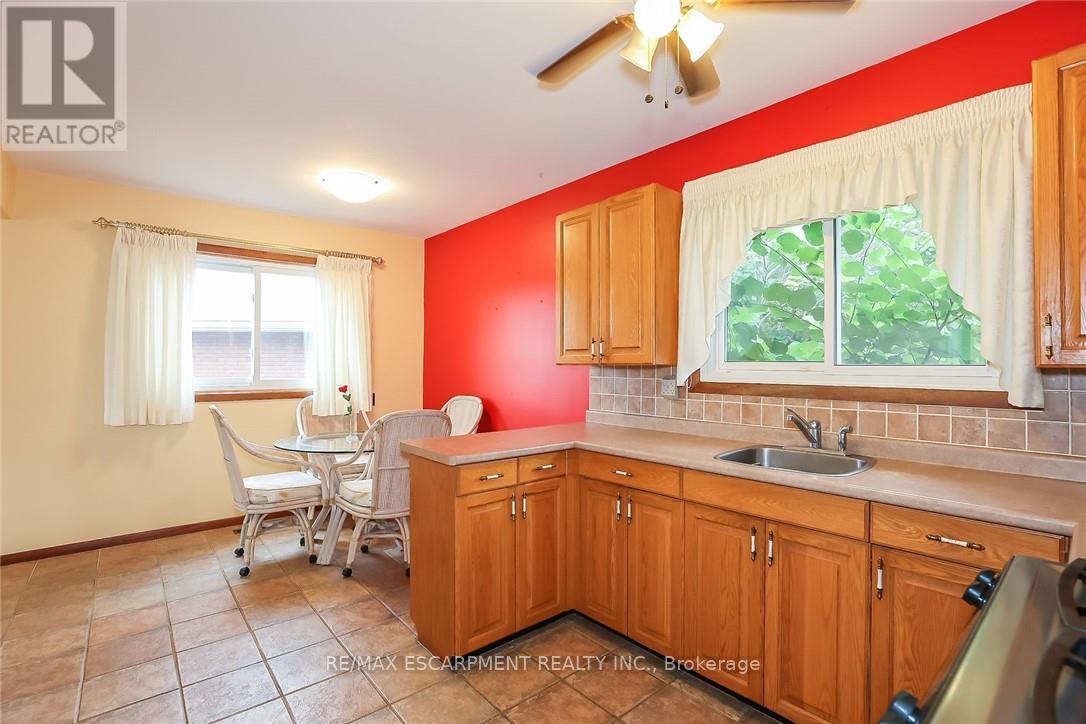
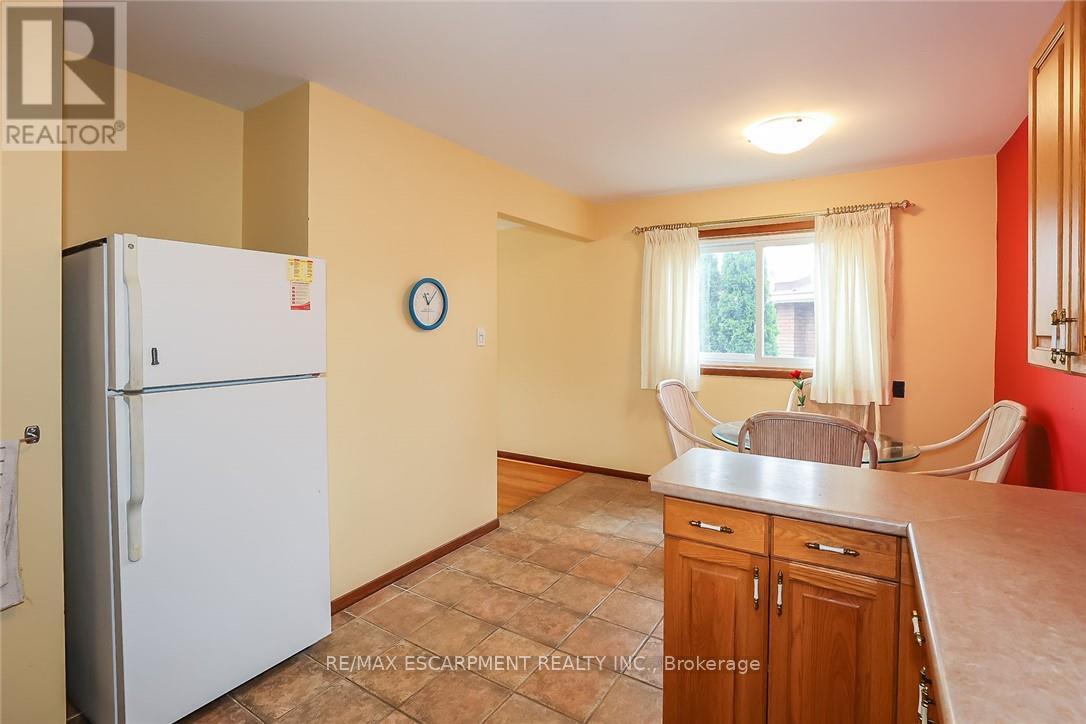
Kitchen
16.99 Ft x 8.99 Ft
Primary Bedroom
14.01 Ft x 10.01 Ft
Bedroom 2
10.83 Ft x 8.99 Ft
Bedroom 3
12.01 Ft x 9.42 Ft
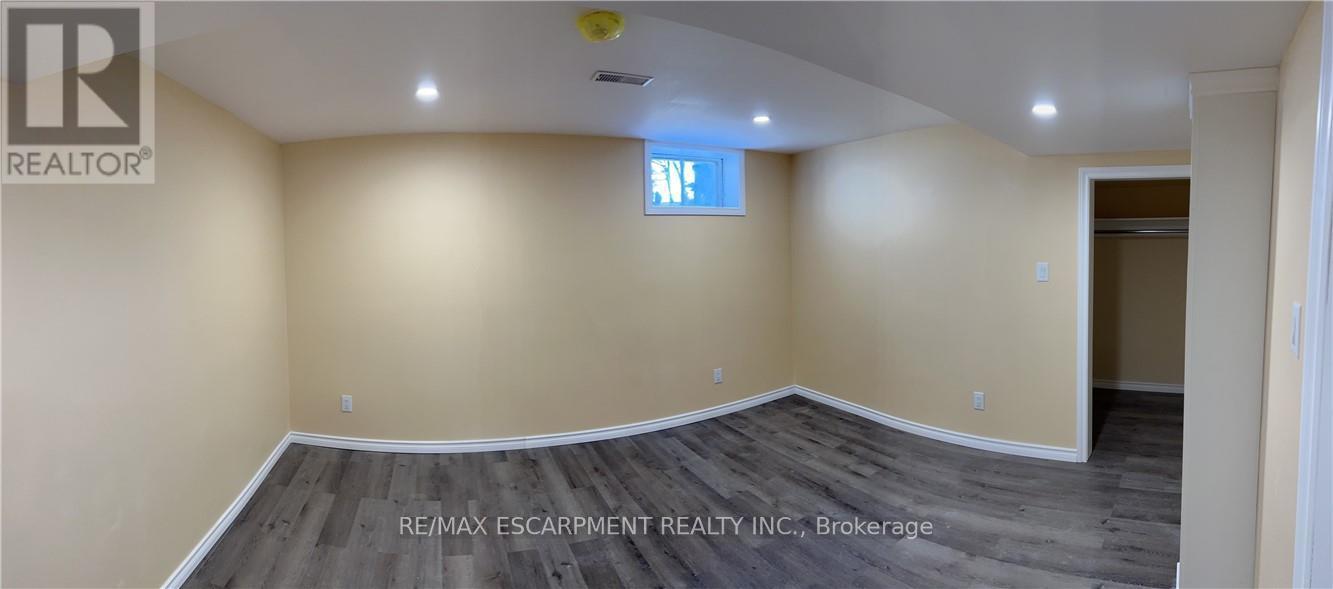
Basement
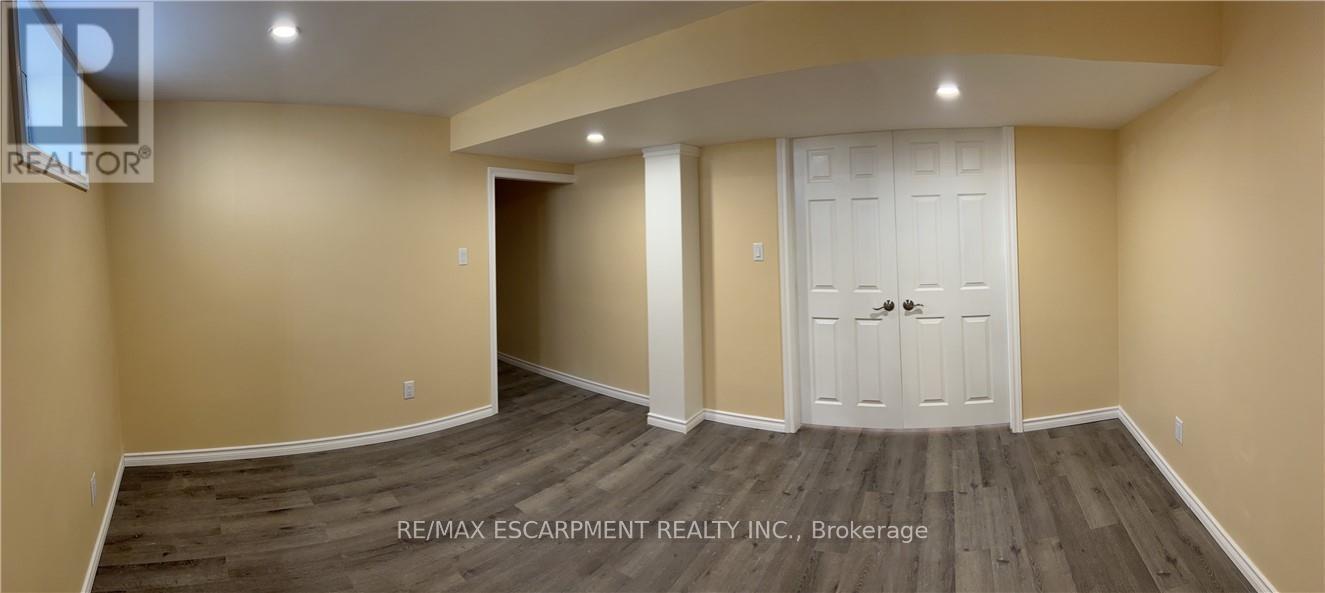
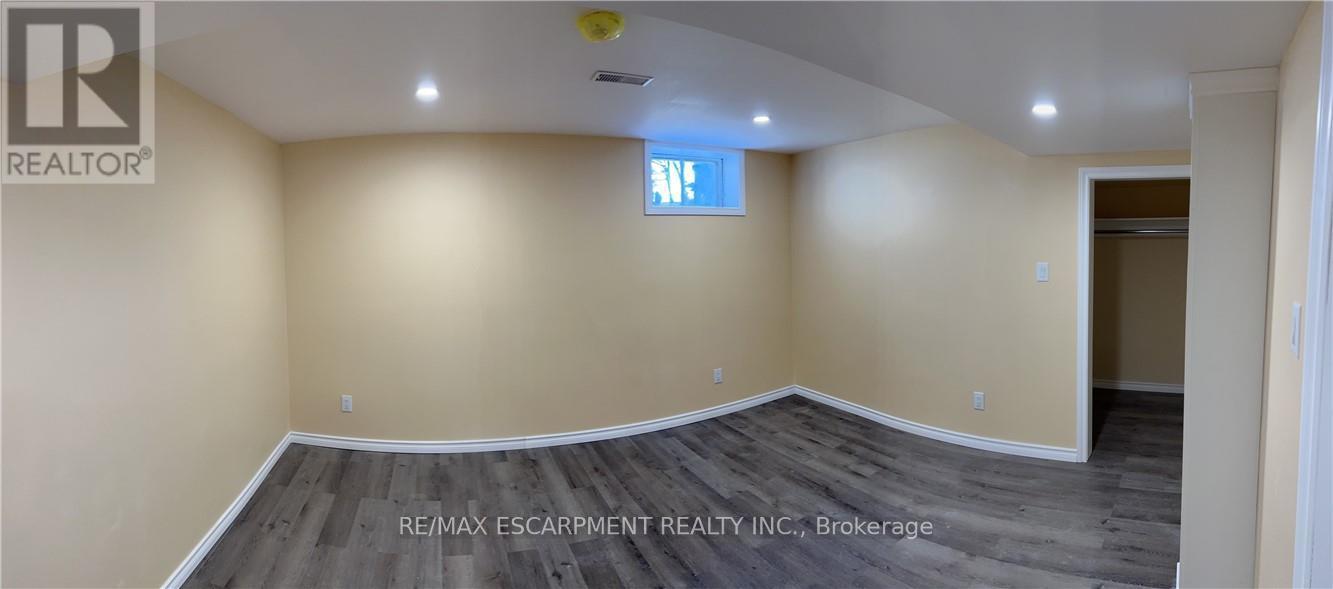
Bedroom
14.99 Ft x 12.99 Ft
Kitchen
N/A
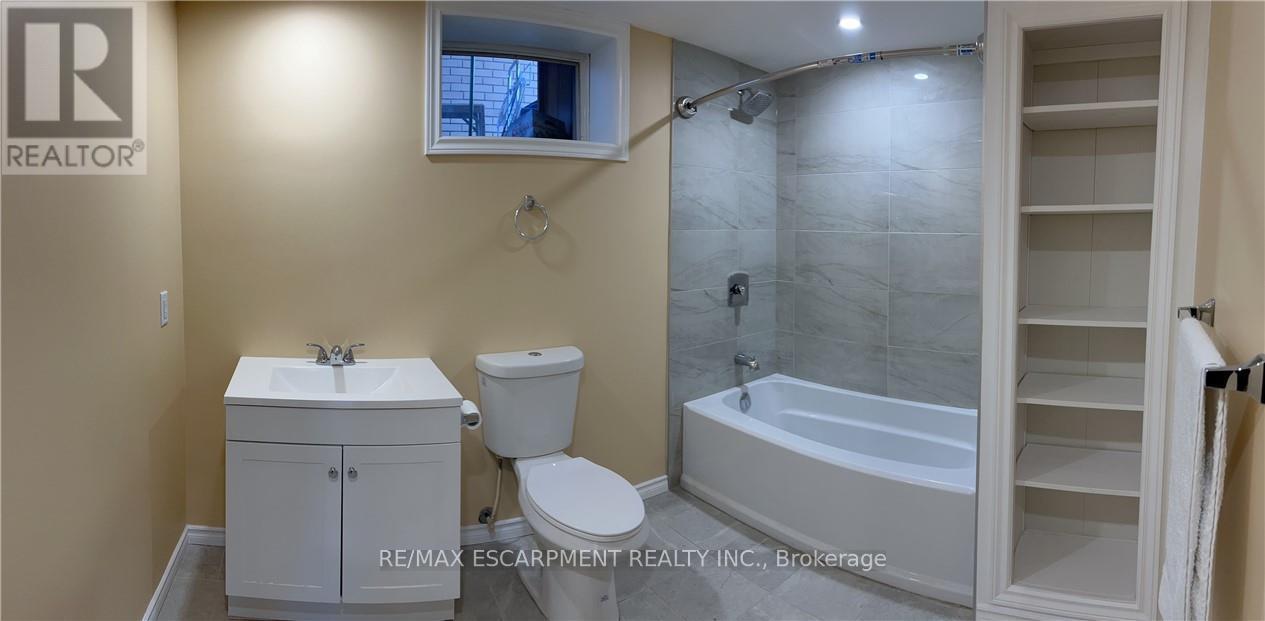
Bathroom
8.01 Ft x 8.01 Ft

Land

Lot Features

Fencing: Fenced yard, Fully Fenced

Other Property Information

Zoning Description
R1C, I

Similar Listings

Scroll to Top