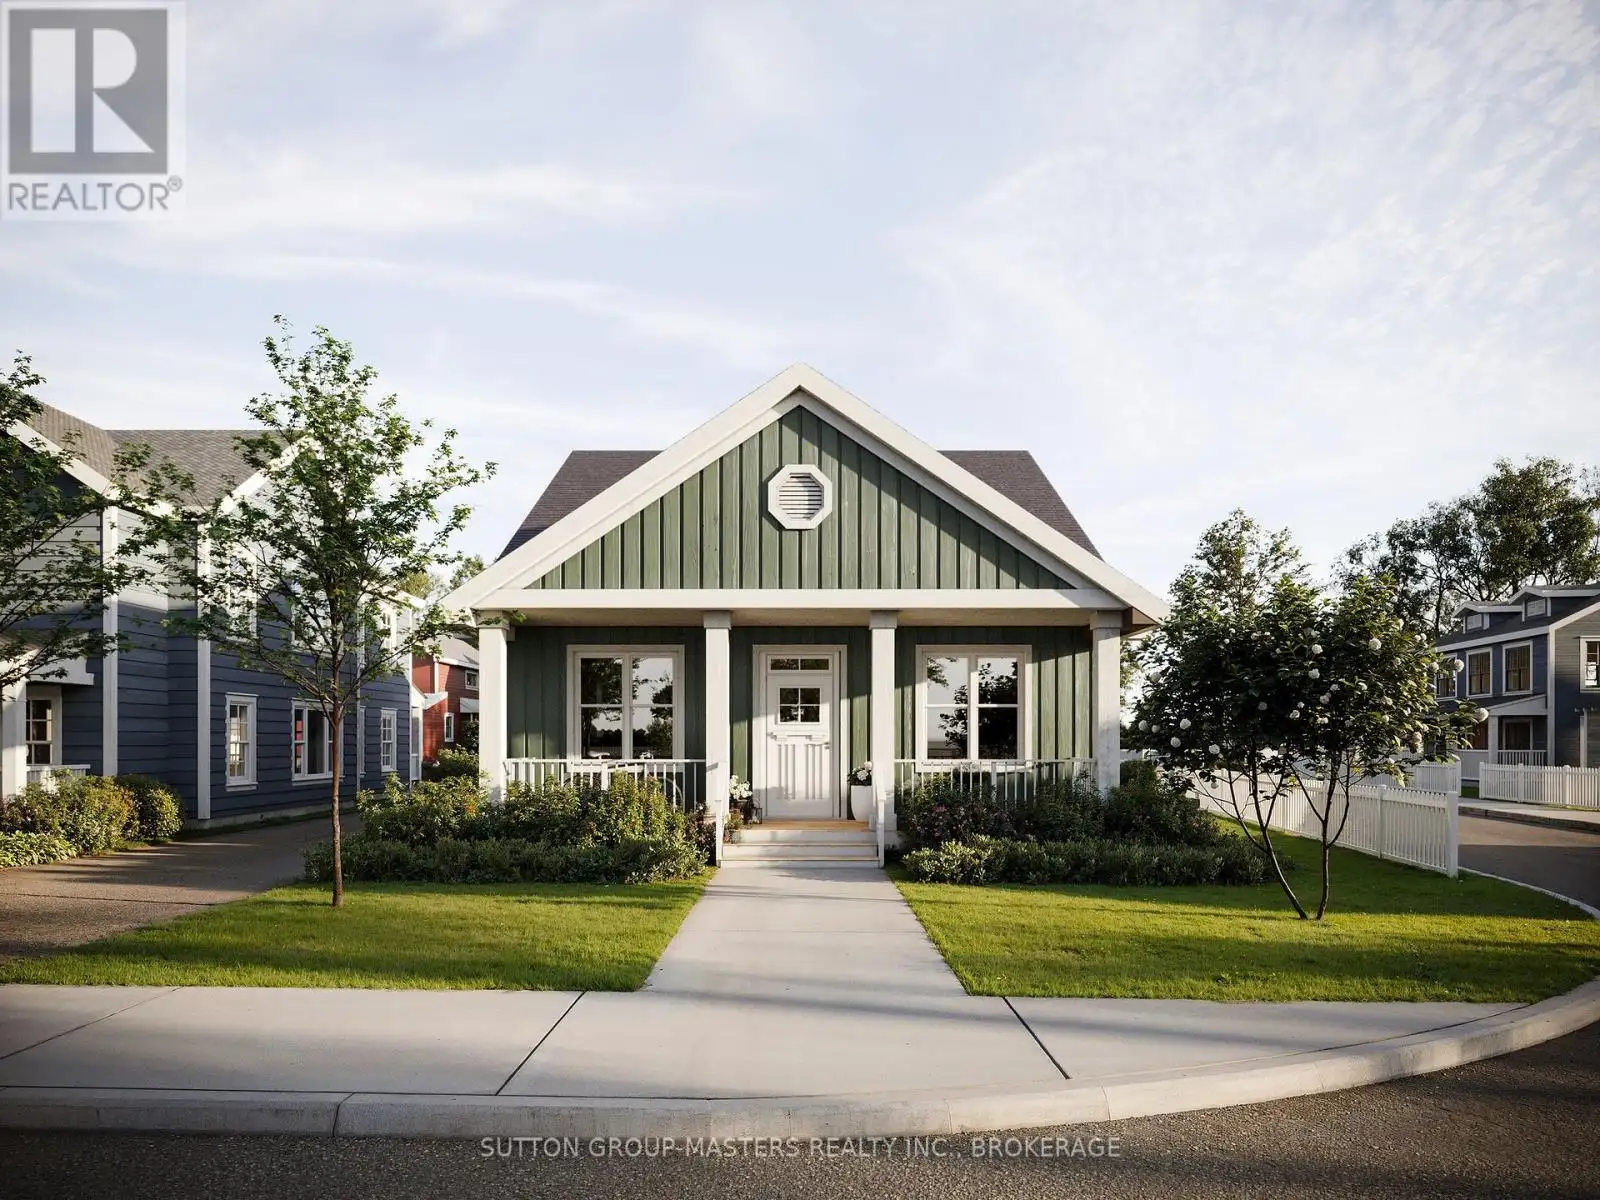
280 Old Kiln Crescent, Kingston (Kingston East (Incl Barret Crt))

Directions
241 days ago
$1,299,900

280 Old Kiln Crescent

Kingston (Kingston East (Incl Barret Crt)), Ontario K7K0L7

MLS® Number: X12327722

Get Qualified for a Mortgage
Bed 4 Bedrooms
Bath 3 Bathrooms
Feet 1100 Square Feet

Listing Description

Welcome to The Knapp Model Home, a custom bungalow in Barriefield Highlands, one of Kingston's most desirable communities just 5 minutes from downtown Kingston. This residence blends heritage charm with modern convenience, offering 2,820 sq. ft. of finished living space. The main floor (1,410 sq. ft.) features an open concept kitchen, dining, and living area ideal for entertaining or relaxing. Two spacious bedrooms include a main-level primary ensuite for easy one-level living. Thoughtful touches include radiant in-floor heating in the primary suite and mudroom/laundry, a versatile den or home office, and a covered front porch. The finished basement adds 1,410 sq. ft. with two bedrooms, a large recreation room, full bath, and ample storage. One bedroom can also be easily convert to a gym or studio. Perfect for downsizing without sacrificing space or quality, this home offers a low-maintenance lifestyle in a heritage community with shared green space, landscaped surroundings, and a strong sense of community without the feel of a condo. Choose from two exterior elevations to suit your style. In historic Barriefield Village, minutes from downtown Kingston, you'll enjoy easy access to East end amenities, CFB Kingston, top schools, Queens University, Kingston General Hospital, and a new community park. Experience the perfect blend of heritage charm and modern comfort in a home designed for todays lifestyle. (id:47966)

(X12327722)

Property Summary

Property Type House
Building Type House
Square Footage
1,100 sqft
Neighbourhood Name Kingston (Kingston East (Incl Barret Crt))
Time on REALTOR.ca 241 days

Building

Bathrooms

Total 3

Bedrooms

Above Grade 4
Below Grade 2

Interior Features

Appliances Included Water Heater
Flooring Concrete, Tile, Hardwood, Ceramic
Basement Type Finished, Full

Building Features

Features
Wood , Wooded area, Lighting
Structures
House
Foundation Type
Insulated Concrete Forms

Heating & Cooling

Cooling
Central air conditioning
Fireplace
Yes
Heating Type
Heat Pump, Not known, Electric, Natural gas

Exterior Features

Exterior Finish
Wood

Neighbourhood Features

Community Features

Community Centre

Parking

Parking Type: Detached Garage, Garage
Total Parking Spaces: 3
Parking Features: Detached Garage, Garage

Measurements

Square Footage: 1,100 sqft
Total Finished Area: 0 sqft

Rooms

Main level
Living room
11.98 Ft x 15.98 Ft
Dining room
11.98 Ft x 15.98 Ft
Kitchen
11.06 Ft x 10.99 Ft
Mud room
7.87 Ft x 10.96 Ft
Primary Bedroom
10.99 Ft x 14.99 Ft
Bathroom
10.99 Ft x 4.99 Ft
Den
10.99 Ft x 9.97 Ft
Bathroom
7.97 Ft x 4.99 Ft
Bedroom
8.99 Ft x 10.99 Ft
Basement
Bedroom 2
8.99 Ft x 10.99 Ft
Bedroom 3
10.99 Ft x 10.99 Ft
Bathroom
10.99 Ft x 4.99 Ft
Utility room
5.97 Ft x 6.4 Ft
Family room
14.99 Ft x 4.99 Ft

Similar Listings

Scroll to Top