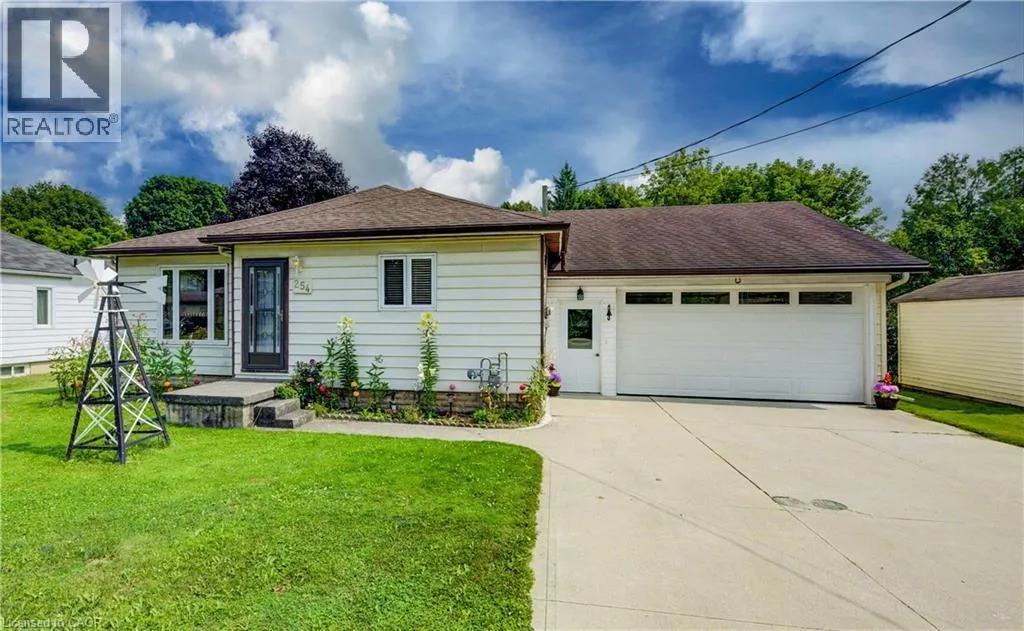


254 WELLINGTON Street West, Mount Forest

Directions
244 days ago
$590,000

254 WELLINGTON Street West

Mount Forest, Ontario N0G2L0

MLS® Number: 40755214

Get Qualified for a Mortgage
Bed 3 Bedrooms
Bath 2 Bathrooms

Listing Description

More than meets the eye! This bright and open 2+1 bedroom bungalow in Mount Forest offers comfortable living in a fantastic location—within walking distance to downtown, schools, and close to many local amenities. The main floor features a welcoming layout with convenient main floor laundry closet with an additional laundry hook up in basement. A large insulated and heated drive-through garage is perfect for hobbyists, storage, or easy backyard access. The backyard offers a wonderful mix of sun and shade, complete with a nice deck for relaxing or entertaining, plus a handy garden shed for added storage. The partially finished basement includes a third bedroom and plenty of storage, with potential to finish the rest to suit your needs. A great opportunity for first-time buyers, downsizers, or anyone looking for a well-maintained home with room to grow. (id:47966)

(40755214)

Property Summary

Property Type House
Building Type House
Neighbourhood Name Mount Forest
Time on REALTOR.ca 244 days

Building

Bathrooms

Total 2
Partial 1

Bedrooms

Above Grade 3
Below Grade 1

Interior Features

Appliances Included Washer, Refrigerator, Water softener, Dishwasher, Stove, Dryer, Window Coverings, Garage door opener, Microwave Built-in
Basement Type Partially finished, Full

Building Features

Features
Vinyl siding , Sump Pump, Automatic Garage Door Opener
Structures
House
Foundation Type
Poured Concrete

Heating & Cooling

Cooling
Central air conditioning
Heating Type
Forced air, Natural gas

Exterior Features

Exterior Finish
Vinyl siding

Location

254 WELLINGTON Street West, Mount Forest

Neighbourhood Features

Community Features

School Bus, Community Centre

Zoning

R3

Parking

Parking Type: Attached Garage
Total Parking Spaces: 6
Parking Features: Attached Garage

Rooms

Basement
Utility room
N/A
Storage
N/A
Laundry room
N/A
Recreation room
N/A
Bedroom
N/A
Main level
4pc Bathroom
N/A
Bedroom
N/A
Primary Bedroom
N/A
2pc Bathroom
N/A
Dining room
N/A
Kitchen
N/A
Living room
N/A

Other Property Information

Zoning Description
R3

Similar Listings

Scroll to Top



