

27 Beaver Street South Unit 101, Blue Mountains

Directions
274 days ago
$619,000

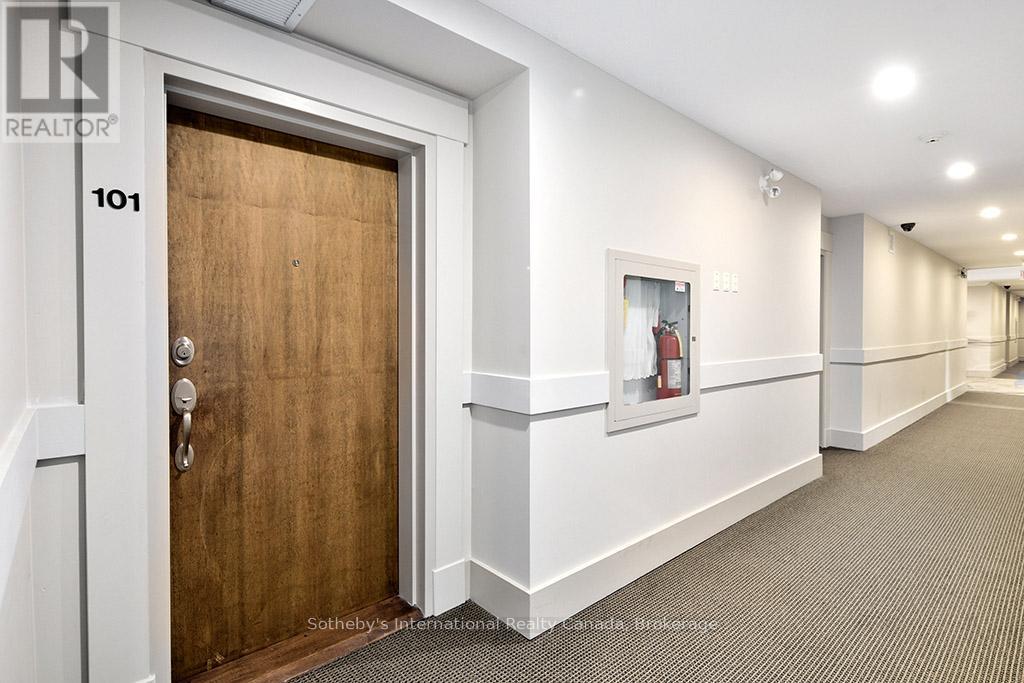
27 Beaver Street South Unit 101

Blue Mountains, Ontario N0H2P0

MLS® Number: X12333059

Get Qualified for a Mortgage
Bed 2 Bedrooms
Bath 2 Bathrooms
Feet 1400 Square Feet
Listing Description

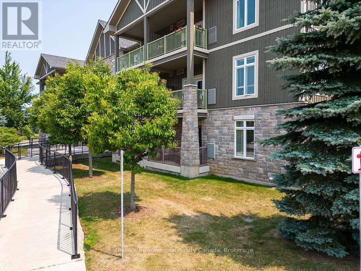
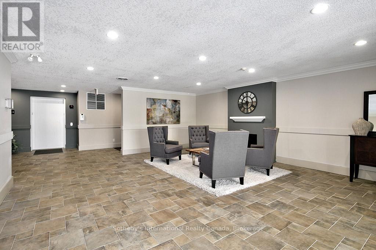
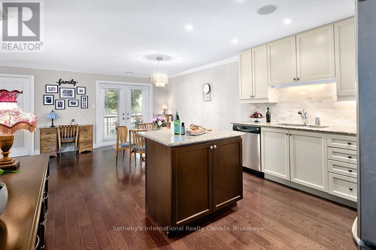
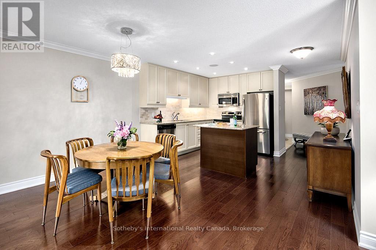
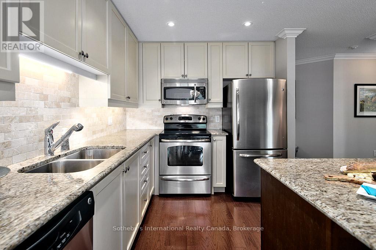
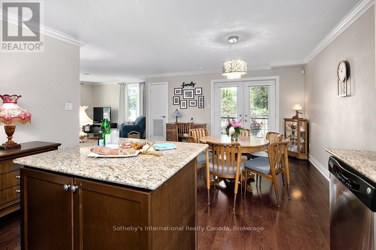
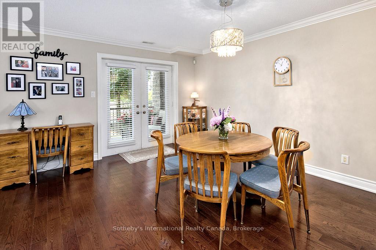
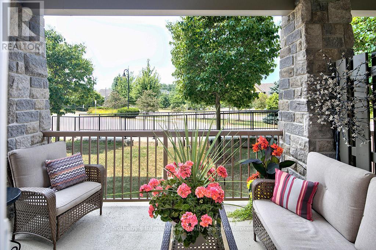
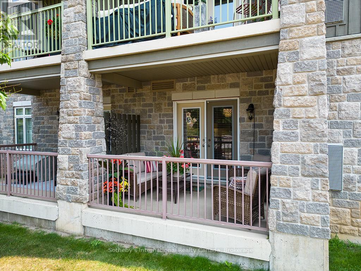
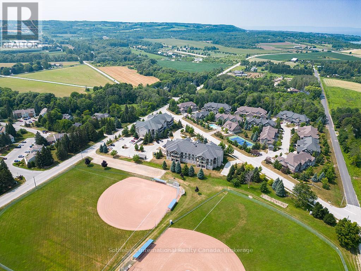
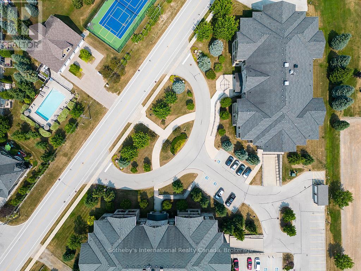
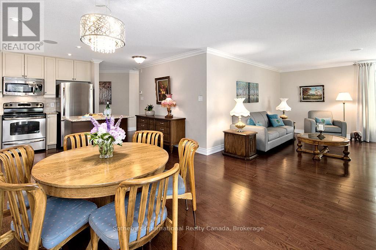
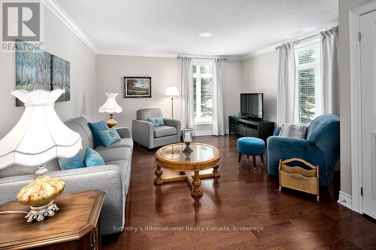
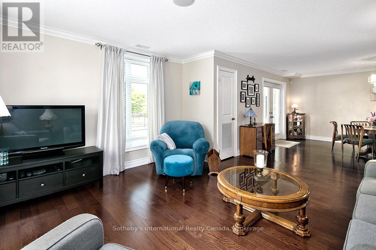
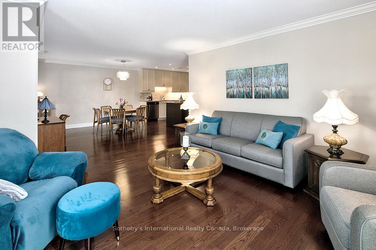
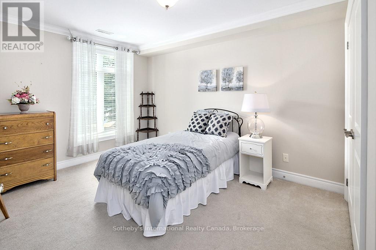
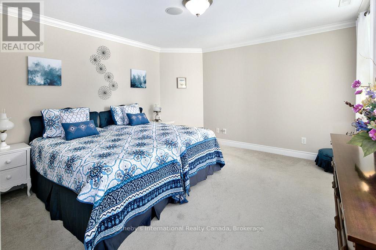
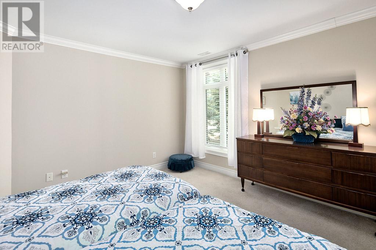
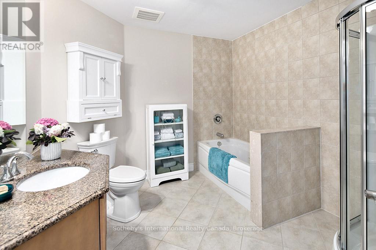
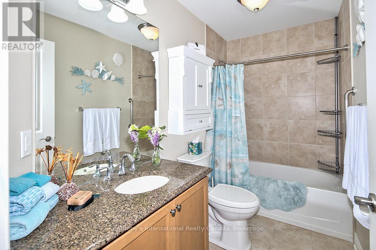
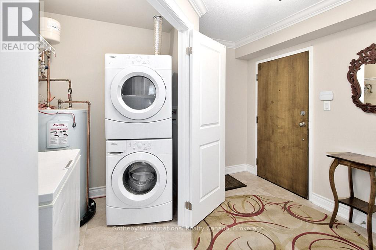
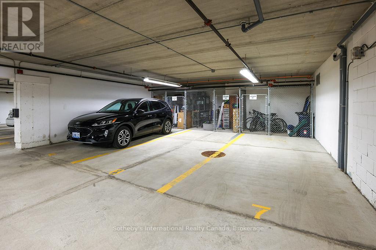
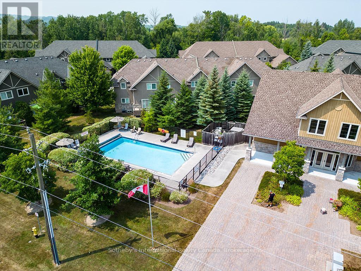
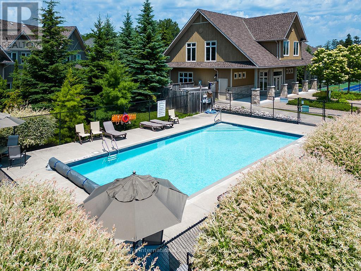
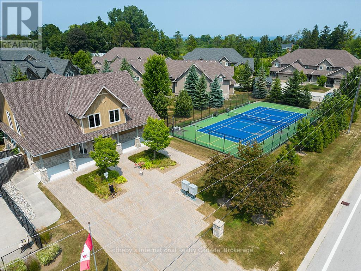
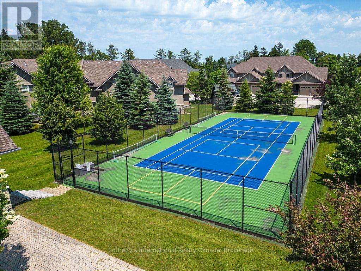
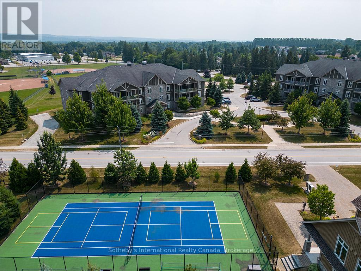
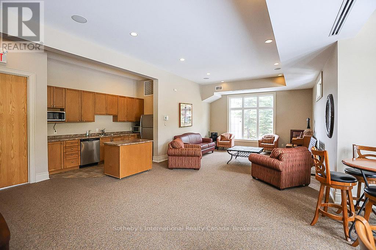
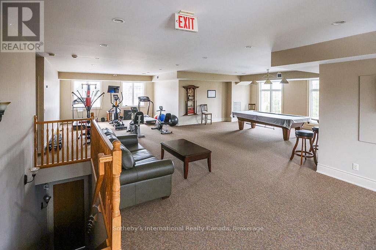
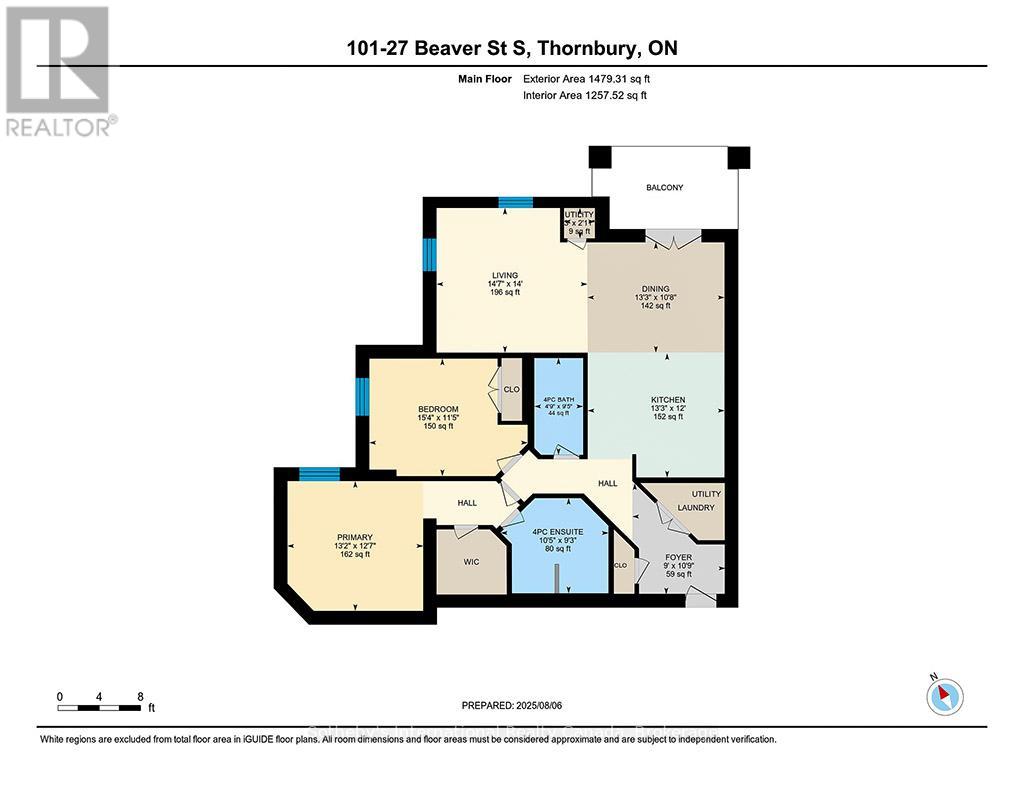
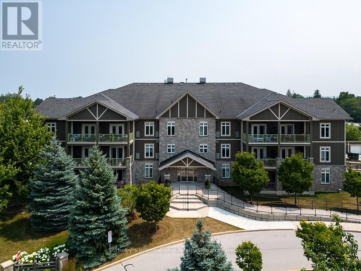
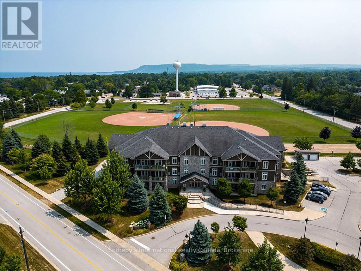
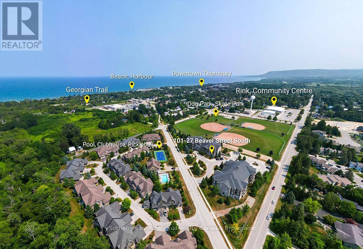
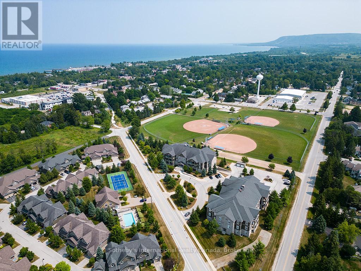
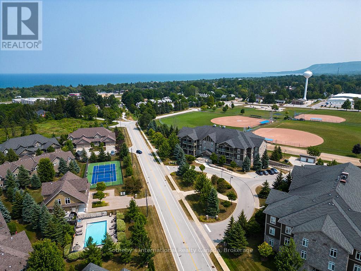
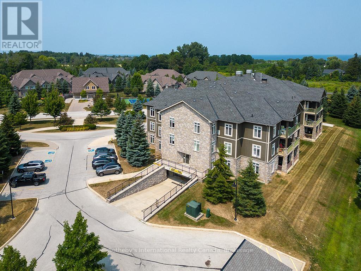
Prime location for this desirable unit set on the first floor in the very sought after Far Hills development. This very bright and spacious 2 bedroom, 2 bathroom suite with open concept living space features 1479 sqft. This beautiful suite has hardwood flooring, a gorgeous kitchen with granite counters, separate island and stainless steel appliances, a picturesque balcony, a large master bedroom with an ensuite with shower and separate tub and features a well sized additional guest room/office and full second bathroom. Amenities include designated underground parking, storage locker, inground pool, tennis courts, clubhouse and fully accessible with elevator and within walking distance to the exclusive boutiques and restaurants of downtown Thornbury, as well as the Georgian Trail and Thornbury harbour marina on stunning Georgian Bay. (id:47966)

(X12333059)

Property Summary

Property Type Single Family
Square Footage
1,400 sqft
Neighbourhood Name Blue Mountains
Time on REALTOR.ca 274 days

Building

Bathrooms

Total 2

Bedrooms

Above Grade 2

Interior Features

Appliances Included Washer, Refrigerator, Stove, Dryer, Microwave
Basement Type None

Building Features

Features
Wood, Stone , Elevator, Balcony, In suite Laundry
Foundation Type
Insulated Concrete Forms

Heating & Cooling

Cooling
Central air conditioning
Heating Type
Forced air, Electric

Exterior Features

Exterior Finish
Wood, Stone

Location

27 Beaver Street South Unit 101, Blue Mountains

Neighbourhood Features

Community Features

Pets Allowed With Restrictions

Parking

Parking Type: Garage, Underground
Total Parking Spaces: 1
Parking Features: Garage, Underground

Measurements

Square Footage: 1,400 sqft
Total Finished Area: 0 sqft

Rooms

Main level
Bedroom
15.35 Ft x 11.38 Ft
Dining room
13.29 Ft x 10.7 Ft
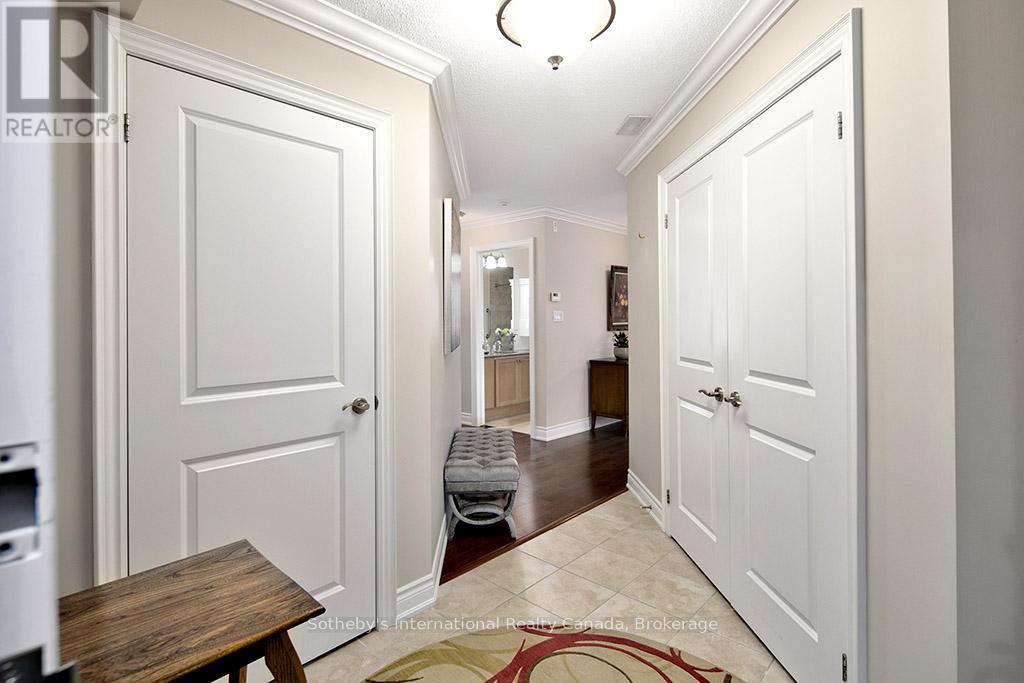
Foyer
9.02 Ft x 10.76 Ft
Kitchen
13.29 Ft x 12.04 Ft
Living room
14.63 Ft x 14.01 Ft
Primary Bedroom
13.16 Ft x 12.6 Ft
Utility room
9.84 Ft x 9.51 Ft

Similar Listings

Scroll to Top