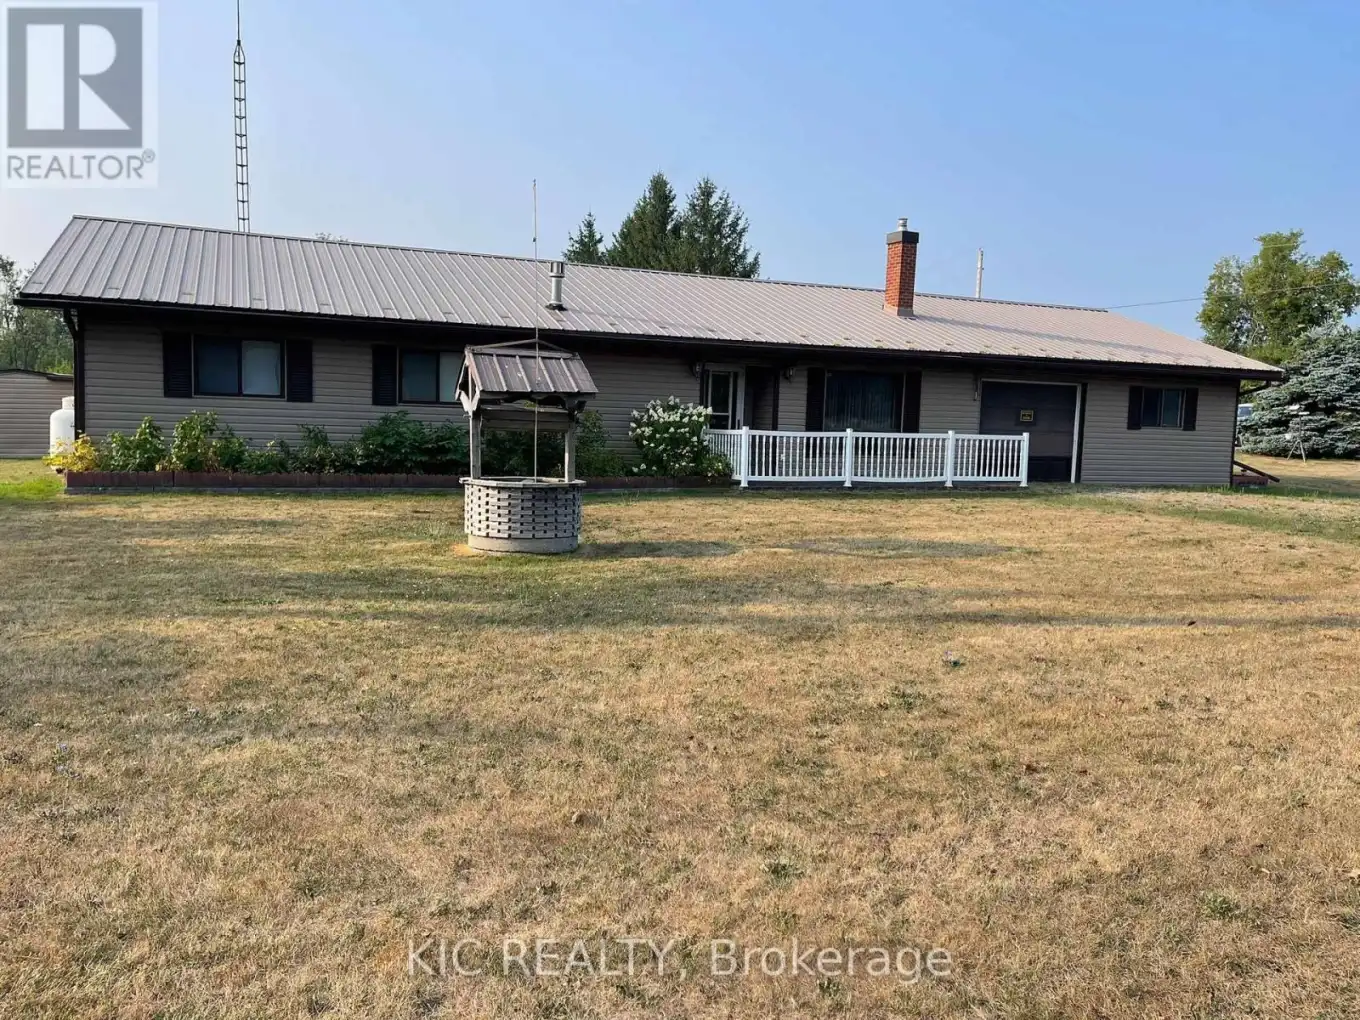


2183 ASPHODEL 5 Line, Asphodel-Norwood

Directions
248 days ago
$669,000

2183 ASPHODEL 5 Line

Asphodel-Norwood, Ontario K0L2V0

MLS® Number: X12333295

Get Qualified for a Mortgage
Bed 2 Bedrooms
Bath 1 Bathrooms
Feet 2000 Square Feet

Listing Description

Country Charm Meets Endless Potential! (check out the virtually staged photos) Discover your perfect blend of space, privacy, and convenience in this country home on nearly 1.5 acres, just minutes from Peterborough! Step inside to find bright, oversized principal rooms with endless possibilities. Currently offering 2 bedrooms, the layout can easily be transformed restore the spacious primary back to a rec room, convert the utility room to a bedroom, or design the spaces to suit your lifestyle. Features you'll love: Durable metal roof for peace of mind Attached drive-through garage with a handy office space Featuring a 20 x 28 workshop plus a 40 x 50 coverall shed with separate entrance ideal for hobbies, storage, or a home-based business Generator plug-in for worry-free living Bring your vision and make this country gem uniquely yours! (id:47966)

(X12333295)

Property Summary

Property Type House
Building Type House
Square Footage
2,000 sqft
Neighbourhood Name Asphodel-Norwood
Time on REALTOR.ca 248 days

Building

Bathrooms

Total 1

Bedrooms

Above Grade 2

Interior Features

Appliances Included Washer, Refrigerator, Dishwasher, Stove, Dryer, Garage door opener remote(s)
Basement Type None

Building Features

Features
Vinyl siding ,
Structures
House
Foundation Type
Slab

Heating & Cooling

Cooling
Wall unit
Fireplace
Yes
Heating Type
Other

Exterior Features

Exterior Finish
Vinyl siding

Location

2183 ASPHODEL 5 Line, Asphodel-Norwood

Parking

Parking Type: Attached Garage, Garage
Total Parking Spaces: 8
Parking Features: Attached Garage, Garage

Measurements

Square Footage: 2,000 sqft
Total Finished Area: 0 sqft

Rooms

Main level
Kitchen
9.06 Ft x 13.78 Ft
Dining room
14.99 Ft x 9.97 Ft
Living room
18.08 Ft x 18.14 Ft
Family room
16.77 Ft x 13.98 Ft
Primary Bedroom
49.28 Ft x 59.12 Ft
Bedroom 2
9.65 Ft x 11.91 Ft
Utility room
13.88 Ft x 11.91 Ft

Similar Listings

Scroll to Top



