

LOT 33 BEER Crescent, Strathroy-Caradoc (NW)

Directions
295 days ago
$739,900

LOT 33 BEER Crescent

Strathroy-Caradoc (NW), Ontario N7G3K5

MLS® Number: X12335044

Get Qualified for a Mortgage
Bed 3 Bedrooms
Bath 3 Bathrooms
Feet 1500 Square Feet

Listing Description

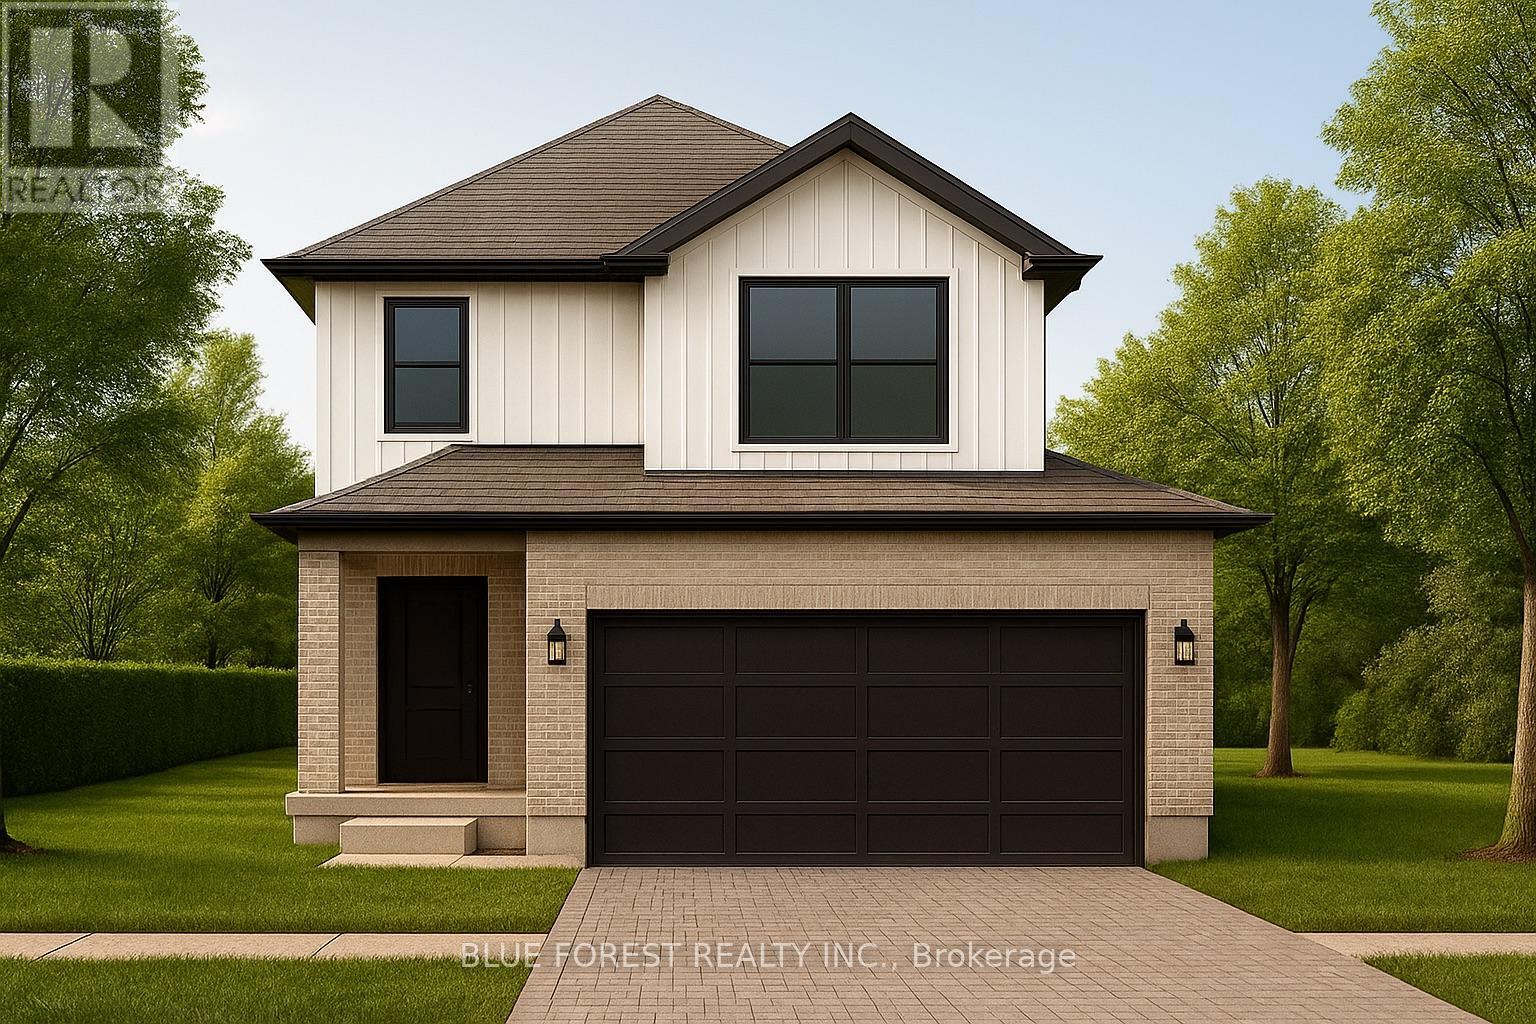
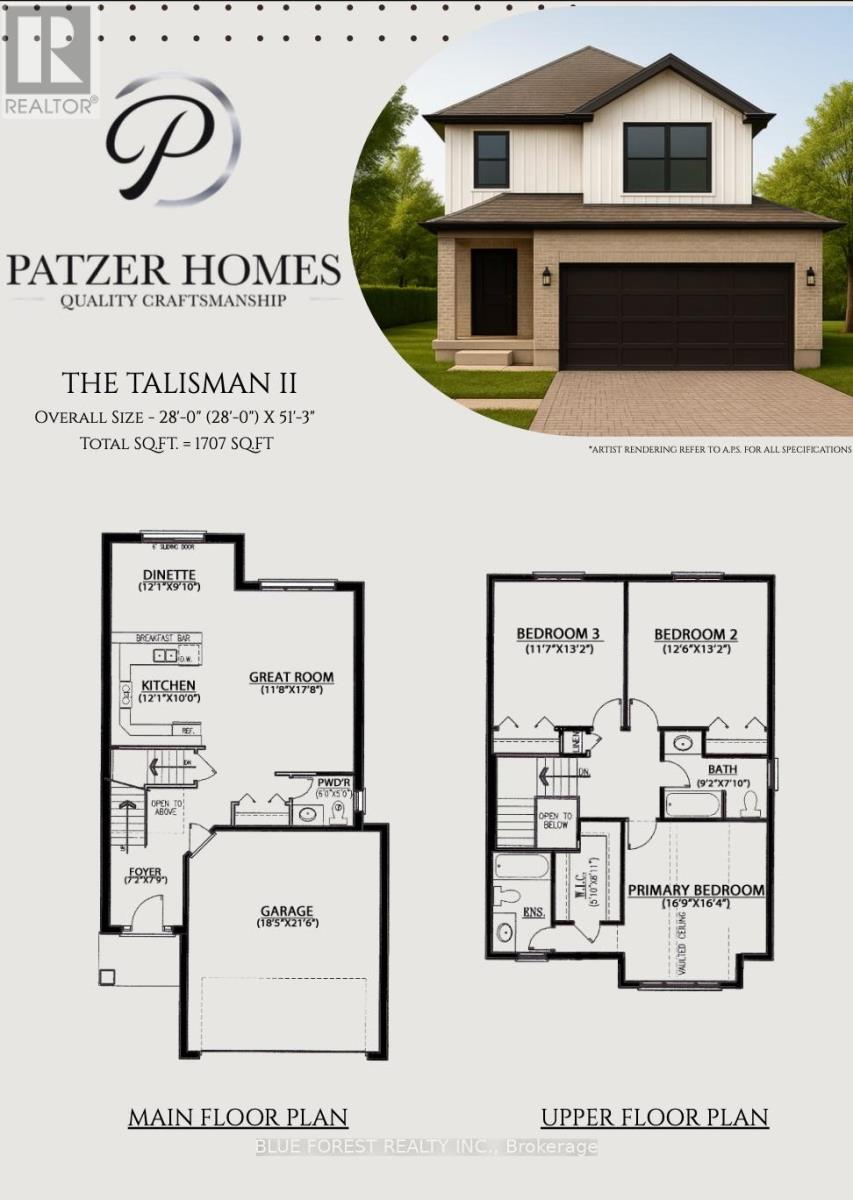
Introducing the Talisman II by Patzer Homes a beautifully designed FREEHOLD two-storey home offering 1,707 sq. ft. of thoughtfully laid out living space. The main floor welcomes you with a bright and spacious foyer, leading into an open-concept layout ideal for modern family living. The kitchen features a breakfast bar and flows seamlessly into the dining area and large great room, making entertaining a breeze. A convenient powder room and inside access to the double garage complete the main level.Upstairs, youll find three generously sized bedrooms including a spacious primary suite with a walk-in closet and private ensuite bath. Two additional bedrooms share a full 4-piece bathroom. A perfect blend of functionality and comfort, the Talisman II is ideal for growing families or those looking for stylish, low-maintenance living. TO BE BUILT! Other lots and designs available. Price based on base lot, premiums extra. Check out more plans at BUCHANANCROSSINGS.COM
This is a linked property.
(id:47966)

(X12335044)

Property Summary

Property Type House
Building Type House
Square Footage
1,500 sqft
Neighbourhood Name Strathroy-Caradoc (NW)
Time on REALTOR.ca 295 days

Building

Bathrooms

Total 3
Partial 1

Bedrooms

Above Grade 3

Interior Features

Basement Type Unfinished, Full

Building Features

Features
Brick, Vinyl siding , Sump Pump
Structures
House
Foundation Type
Poured Concrete

Heating & Cooling

Cooling
Central air conditioning
Heating Type
Forced air, Natural gas

Exterior Features

Exterior Finish
Brick, Vinyl siding

Location

LOT 33 BEER Crescent, Strathroy-Caradoc (NW)

Parking

Parking Type: Garage
Total Parking Spaces: 4
Parking Features: Garage

Measurements

Square Footage: 1,500 sqft
Total Finished Area: 0 sqft

Rooms

Main level
Living room
7.87 Ft x 11.81 Ft
Kitchen
12.14 Ft x 9.84 Ft
Dining room
12.14 Ft x 9.19 Ft
Second level
Primary Bedroom
17.06 Ft x 16.4 Ft
Bedroom 2
11.81 Ft x 13.12 Ft
Bedroom 3
12.47 Ft x 13.12 Ft

Similar Listings

Scroll to Top



