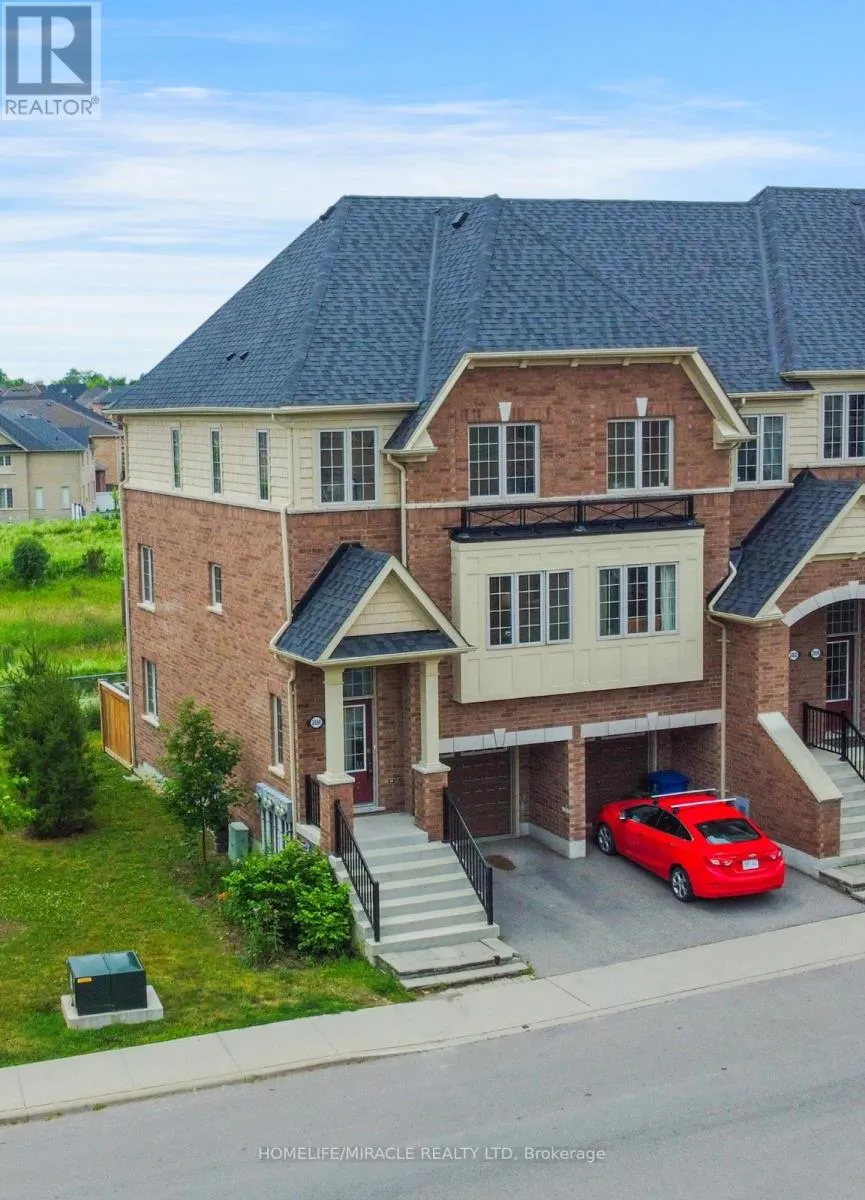


2450 Bromus Path, Oshawa (Windfields)

Directions
206 days ago
$950,000

2450 Bromus Path

Oshawa (Windfields), Ontario L1L0K6

MLS® Number: E12344873

Get Qualified for a Mortgage
Bed 5 Bedrooms
Bath 3 Bathrooms
Feet 1500 Square Feet

Listing Description

This is a ravine and corner unit that has an unobstructed view from three sides a beautiful Open Concept Tribute Community Built Home. The Bright Corner Unit Feels Like A Semidetached House. The Townhouse Backs Onto A Ravine. Lots Of Natural light, A Family Room, and 2 Wooden Decks.4 Bedrooms, around 1800 sqft. Townhouse. Walking Distance To the University Of Ontario Institute Of Technology & Durham College, Minutes From The 407. Nestled In A Family-friendly Neighbourhood Of Oshawa, This Ravine Corner Freehold Townhouse Has the Feel Of A Semi-detached Home And Has Charming 4 Bedrooms Which Offer A Perfect Blend Of Comfort And Modern Living. Boasting A Spacious Layout Across Multiple Levels And An Unblocked View From 3 Sides, This Home Is Designed To Accommodate The Needs Of A Growing Family Or Those Seeking Ample Space. (id:47966)

(E12344873)

Property Summary

Property Type Row / Townhouse
Building Type Row / Townhouse
Square Footage
1,500 sqft
Neighbourhood Name Oshawa (Windfields)
Time on REALTOR.ca 206 days

Building

Bathrooms

Total 3
Partial 1

Bedrooms

Above Grade 5
Below Grade 1

Interior Features

Appliances Included Washer, Refrigerator, Dishwasher, Stove, Dryer
Basement Type Finished, N/A

Building Features

Features
Brick , Carpet Free
Structures
Row / Townhouse

Heating & Cooling

Cooling
Central air conditioning
Fireplace
Yes
Heating Type
Forced air, Natural gas

Exterior Features

Exterior Finish
Brick

Location

2450 Bromus Path, Oshawa (Windfields)

Parking

Parking Type: Attached Garage, Garage
Total Parking Spaces: 2
Parking Features: Attached Garage, Garage

Measurements

Square Footage: 1,500 sqft
Total Finished Area: 0 sqft

Rooms

Main level
Kitchen
10.79 Ft x 9.28 Ft
Family room
26.97 Ft x 20.01 Ft
Dining room
10.79 Ft x 7.32 Ft
Basement
Office
10.99 Ft x 16.57 Ft
Den
10.79 Ft x 7.32 Ft
Third level
Bedroom 2
12.99 Ft x 8.6 Ft
Bedroom 3
9.09 Ft x 8.4 Ft
Bedroom 4
8.6 Ft x 7.87 Ft
Bedroom 5
8.99 Ft x 8.99 Ft

Similar Listings

Scroll to Top



