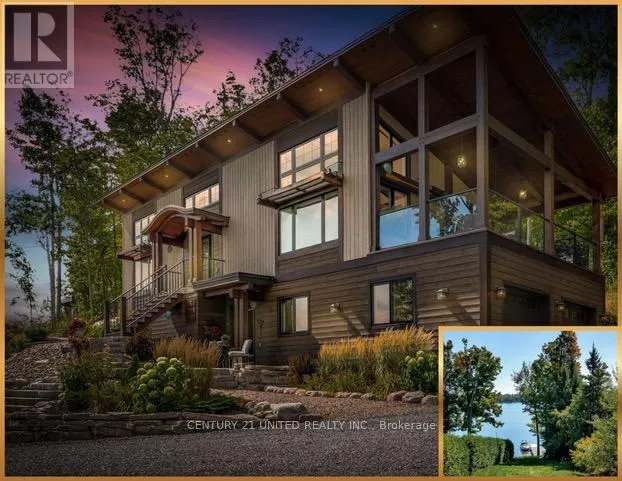
72 Darling Drive, Selwyn

Directions
253 days ago
$1,470,000

72 Darling Drive

Selwyn, Ontario K0L2W0

MLS® Number: X12347817

Get Qualified for a Mortgage
Bed 3 Bedrooms
Bath 4 Bathrooms
Feet 2000 Square Feet

Listing Description

Indoor Sauna, Deeded Waterfront Access, Recently Built Hybrid Home 2020. One-of-a-kind architectural masterpiece by Discovery Dream Homes with vaulted 13-foot ceilings, exposed timber beams, and finishes that elevate every surface. Set on a double lot with panoramic lake views, deeded waterfront access, and a private dock. Armour stone landscaping and gardens define the property, complemented by a double heated garage. An oversized screened-in deck with a 13-foot vaulted ceiling, heating, and year-round comfort extends the living space outdoors. Inside: a gym with custom sauna and shower (easily converted back to a third bedroom), two bedrooms including a primary suite with luxurious ensuite and soaker tub, plus two additional powder rooms. A flowing layout frames the views from every main living space. Additional features include a lifetime-warranty roof, Energy Star rated windows and doors, and precision timber joinery. Built in 2020, this home combines new-age craftsmanship with timeless design. The lifestyle you've envisioned is built into a home designed to meet it. For those who recognize what's rare, your dream home awaits. Just 10 minutes to Peterborough, and 1 hour to Toronto. (id:47966)

(X12347817)

Property Summary

Property Type House
Building Type House
Square Footage
2,000 sqft
Neighbourhood Name Selwyn
Time on REALTOR.ca 253 days

Building

Bathrooms

Total 4
Partial 3

Bedrooms

Above Grade 3

Interior Features

Appliances Included Water softener, Water Treatment, Furniture, Garage door opener remote(s), Water Heater
Flooring Concrete, Hardwood
Basement Type Finished, Separate entrance, Walk out, N/A, N/A

Building Features

Features
Wood , Hillside, Sump Pump, Sauna
Waterfront Features
Waterfront
Structures
House
Foundation Type
Insulated Concrete Forms

Heating & Cooling

Cooling
Central air conditioning
Fireplace
Yes
Heating Type
Forced air, Natural gas

Exterior Features

Exterior Finish
Wood

Location

72 Darling Drive, Selwyn

Neighbourhood Features

Community Features

School Bus

Zoning

RU

Parking

Parking Type: Attached Garage, Garage
Total Parking Spaces: 6
Parking Features: Attached Garage, Garage

Measurements

Square Footage: 2,000 sqft
Total Finished Area: 0 sqft

Rooms

Ground level
Recreational, Games room
8.5 Ft x 3.87 Ft
Bedroom 2
11.06 Ft x 12.01 Ft
Laundry room
9.68 Ft x 5.77 Ft
Utility room
14.73 Ft x 21.65 Ft
Cold room
9.71 Ft x 3.54 Ft
Second level
Office
13.68 Ft x 7.97 Ft
Bathroom
13.68 Ft x 7.97 Ft
Living room
11.09 Ft x 22.18 Ft
Dining room
6.99 Ft x 22.18 Ft
Kitchen
14.7 Ft x 10.2 Ft
Primary Bedroom
13.68 Ft x 13.71 Ft

Other Property Information

Zoning Description
RU
Waterfront Features
Waterfront

Similar Listings

Scroll to Top