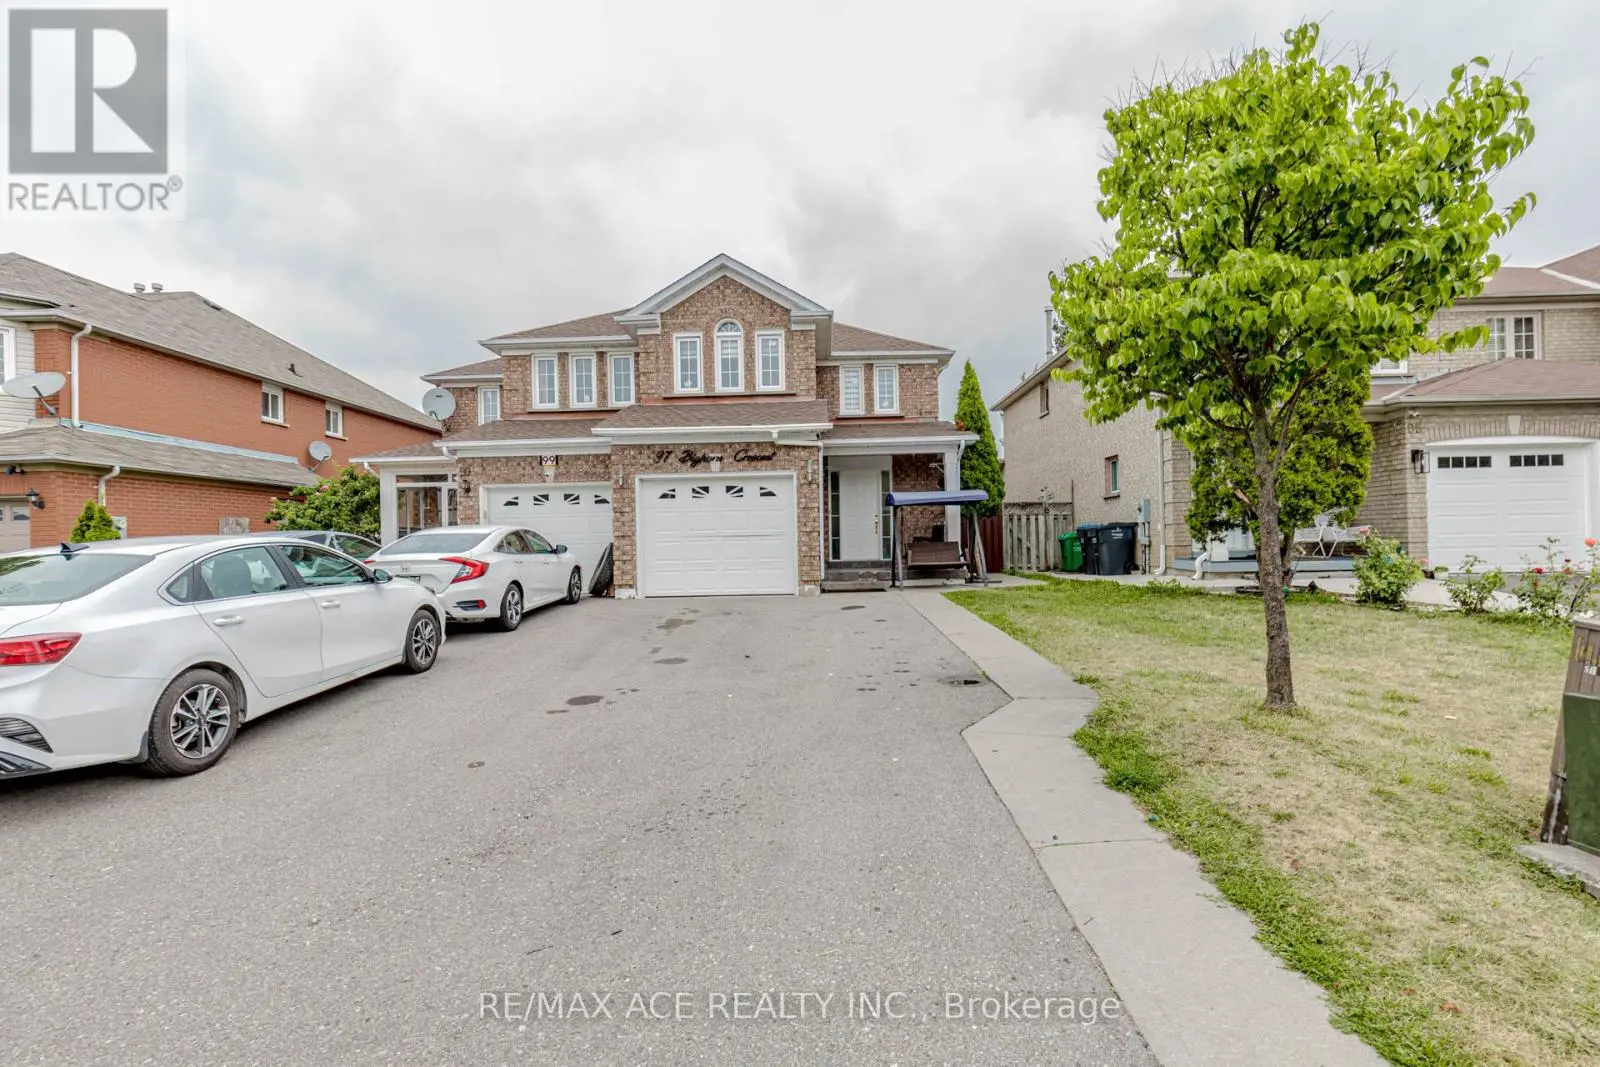


97 Bighorn Crescent, Brampton (Sandringham-Wellington)

Directions
207 days ago
$899,000

97 Bighorn Crescent

Brampton (Sandringham-Wellington), Ontario L6R1G2

MLS® Number: W12358102

Get Qualified for a Mortgage
Bed 5 Bedrooms
Bath 4 Bathrooms
Feet 1500 Square Feet

Listing Description

Welcome to your new home at 97 Bighorn Crescent, nestled in Brampton's Sandringham-Wellington neighborhood. This charming semi-detached home boasts a thoughtful layout, a finished basement with a separate entrance through garage, and a host of modern updates, including laminate flooring, fresh paint, and a security camera system. Seamless access to Highway 410 puts the Greater Toronto Area within easy reach. Daily essentials nearby at Fortinos and No Frills.Just minutes away, you'll find schools serving all ages. Brampton Civic Hospital and William Osler Hospital are within a short drive. Carabram Park, Snowcap Park, and Mountain ash Park are steps away, perfect for strolls and outdoor time. (id:47966)

(W12358102)

Property Summary

Property Type House
Building Type House
Square Footage
1,500 sqft
Neighbourhood Name Brampton (Sandringham-Wellington)
Time on REALTOR.ca 207 days

Building

Bathrooms

Total 4
Partial 1

Bedrooms

Above Grade 5
Below Grade 2

Interior Features

Flooring Laminate, Ceramic
Basement Type Finished, N/A

Building Features

Features
Brick , Carpet Free
Structures
House
Foundation Type
Concrete

Heating & Cooling

Cooling
Central air conditioning
Heating Type
Forced air, Natural gas

Exterior Features

Exterior Finish
Brick

Location

97 Bighorn Crescent, Brampton (Sandringham-Wellington)

Parking

Parking Type: Attached Garage, Garage
Total Parking Spaces: 5
Parking Features: Attached Garage, Garage

Measurements

Square Footage: 1,500 sqft
Total Finished Area: 0 sqft

Rooms

Main level
Living room
16.67 Ft x 9.81 Ft
Dining room
9.81 Ft x 8.2 Ft
Kitchen
18.8 Ft x 9.35 Ft
Eating area
7.12 Ft x 9.32 Ft
Second level
Primary Bedroom
16.93 Ft x 10.5 Ft
Bedroom 2
10.96 Ft x 9.81 Ft
Bedroom 3
10.17 Ft x 10.17 Ft
Basement
Kitchen
10.5 Ft x 8.89 Ft
Bedroom
12.37 Ft x 9.68 Ft
Bedroom
16.21 Ft x 7.58 Ft

Similar Listings

Scroll to Top



