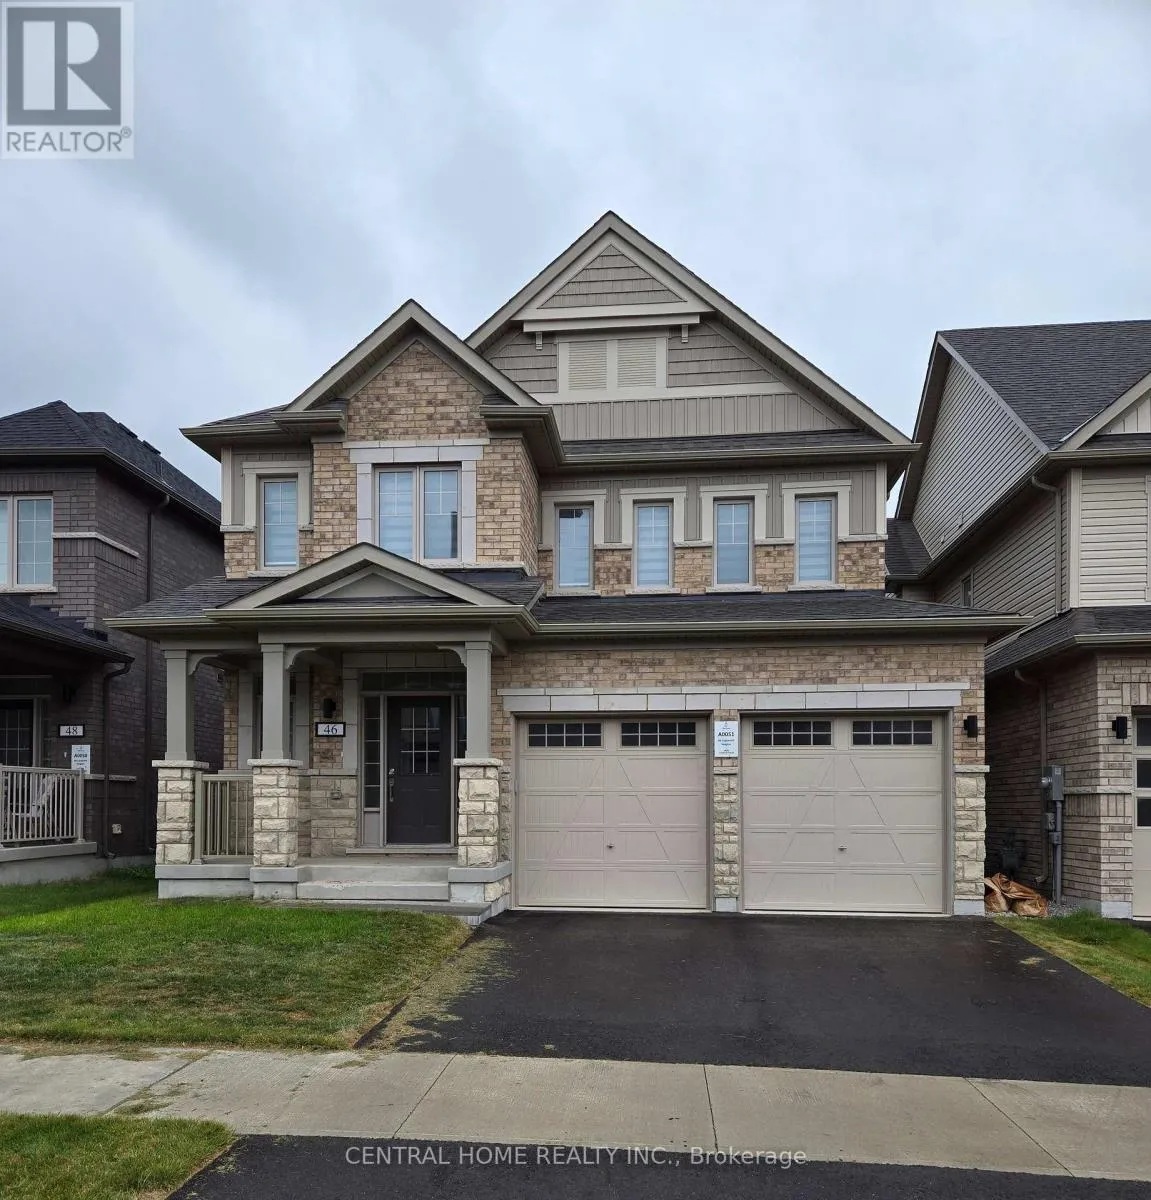


46 COPPERHILL Heights, Barrie

Directions
216 days ago
$999,900

46 COPPERHILL Heights

Barrie, Ontario L9S2Z4

MLS® Number: S12377449

Get Qualified for a Mortgage
Bed 5 Bedrooms
Bath 3 Bathrooms
Feet 2000 Square Feet

Listing Description

4 bedroom detached with 3 WR .Approx. 2500 sq, above grade living. Main Floor boost 9 Feet ceilings with Family room with fireplace. Beautiful kitchen with center island. study room that can be used as 5th bed. 4 Good size bedrooms. Upstairs laundry. .Minutes drive to Major shopping, GO station & HWY 400, move in condition.
EXTRAS
large windows in basement and rough in for washroom. motivated seller. try your offer. Please note this is a true 2 car garage, best value in area. (id:47966)

(S12377449)

Property Summary

Property Type House
Building Type House
Square Footage
2,000 sqft
Neighbourhood Name Barrie
Time on REALTOR.ca 216 days

Building

Bathrooms

Total 3
Partial 1

Bedrooms

Above Grade 5
Below Grade 1

Interior Features

Appliances Included Washer, Refrigerator, Dishwasher, Stove, Dryer, Window Coverings
Flooring Laminate, Carpeted, Ceramic
Basement Type Unfinished, N/A

Building Features

Features
Brick ,
Structures
House
Foundation Type
Insulated Concrete Forms

Heating & Cooling

Cooling
Central air conditioning
Fireplace
Yes
Heating Type
Forced air, Natural gas

Exterior Features

Exterior Finish
Brick

Location

46 COPPERHILL Heights, Barrie

Parking

Parking Type: Attached Garage, Garage
Total Parking Spaces: 4
Parking Features: Attached Garage, Garage

Measurements

Square Footage: 2,000 sqft
Total Finished Area: 0 sqft

Rooms

Ground level
Living room
51.84 Ft x 39.04 Ft
Dining room
51.84 Ft x 39.04 Ft
Kitchen
45.93 Ft x 29.53 Ft
Study
26.57 Ft x 26.25 Ft
Family room
45.93 Ft x 39.37 Ft
Second level
Primary Bedroom
59.38 Ft x 41.34 Ft
Bedroom 2
41.01 Ft x 39.37 Ft
Bedroom 3
41.01 Ft x 34.45 Ft
Bedroom 4
38.71 Ft x 36.09 Ft

Similar Listings

Scroll to Top



