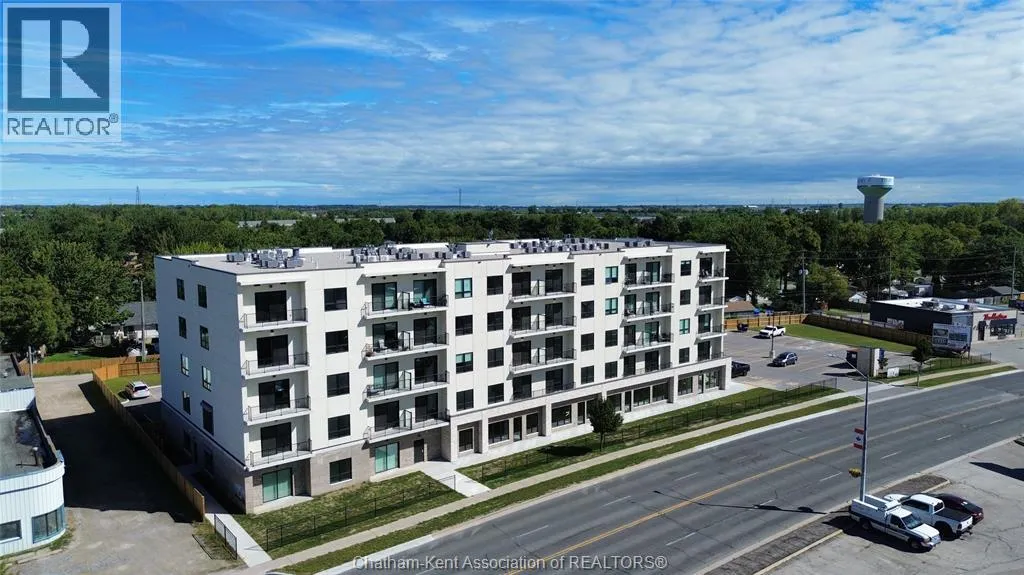


12 Mill Street West Unit 414, Tilbury

Directions
255 days ago
$2,550

12 Mill Street West Unit 414

Tilbury, Ontario N0P2L0

MLS® Number: 25022318

Get Qualified for a Mortgage
Bed 2 Bedrooms
Bath 2 Bathrooms

Listing Description

Now Leasing! The Avalon Apartments in Tilbury, a brand new purpose built 5 storey apartment building. Locally owned and operated and built with local trades. This 2 bedroom 2 ensuite bathroom apartment is an excellent option for folks who are looking to simplify their lifestyles and enjoy the certainty of fixed living costs. Bright and spacious with 9.5 ft ceilings, oversized windows and 8ft tall sliding patio doors. Whirlpool gold appliances throughout, including in-unit laundry. Well appointed kitchen with quartz countertops, double stainless undermount sink, lower pull-outs, extra upper cabinets and coffee bar. This model is the the non-barrier free model and has a tub/shower combo in one bathroom. Utilities and parking are included. Full background/credit check required for all applicants, showings to qualified prospects only. (id:47966)

(25022318)

Property Summary

Property Type Apartment
Building Type Apartment
Neighbourhood Name Tilbury
Time on REALTOR.ca 255 days

Building

Bathrooms

Total 2

Bedrooms

Above Grade 2

Interior Features

Appliances Included Washer, Refrigerator, Dishwasher, Stove, Dryer, Microwave Range Hood Combo
Flooring Cushion/Lino/Vinyl

Building Features

Features
Concrete/Stucco , Paved driveway
Structures
Apartment
Foundation Type
Concrete

Heating & Cooling

Cooling
Central air conditioning, Fully air conditioned
Heating Type
Forced air, See Remarks, Furnace

Exterior Features

Exterior Finish
Concrete/Stucco

Location

12 Mill Street West Unit 414, Tilbury

Neighbourhood Features

Zoning

Res

Parking

Parking Type: Other
Parking Features: Other

Rooms

Main level
Balcony
4 Ft x 14 Ft
3pc Ensuite bath
4.11 Ft x 8.6 Ft
Bedroom
13.1 Ft x 9.1 Ft
3pc Ensuite bath
6.1 Ft x 10.9 Ft
Primary Bedroom
16 Ft x 11.9 Ft
Living room
16.4 Ft x 13.2 Ft
Dining room
16.4 Ft x 6.7 Ft
Kitchen
10.1 Ft x 14 Ft

Other Property Information

Zoning Description
Res

Similar Listings

Scroll to Top



