

465 Laurette Street, Clarence-Rockland

Directions
272 days ago
$514,900

465 Laurette Street

Clarence-Rockland, Ontario K4K0N9

MLS® Number: X12384764

Get Qualified for a Mortgage
Bed 3 Bedrooms
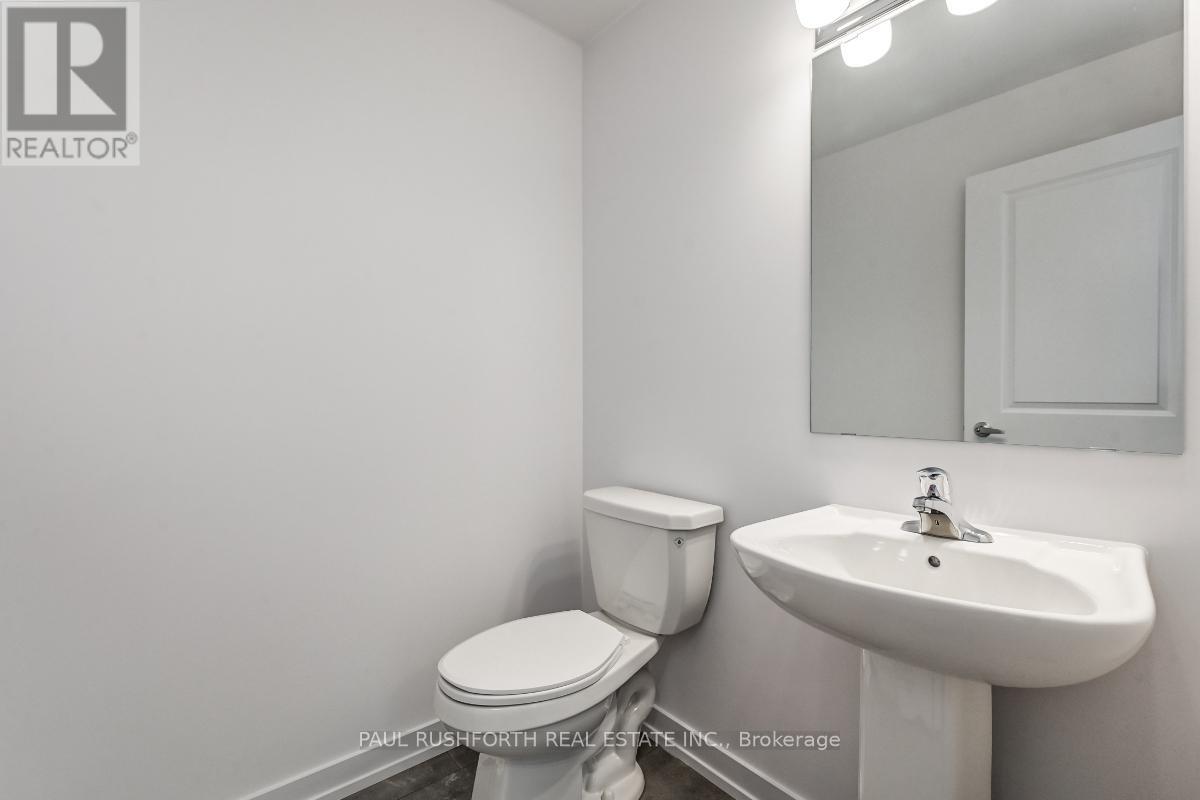
Bath 3 Bathrooms
Feet 1100 Square Feet

Listing Description

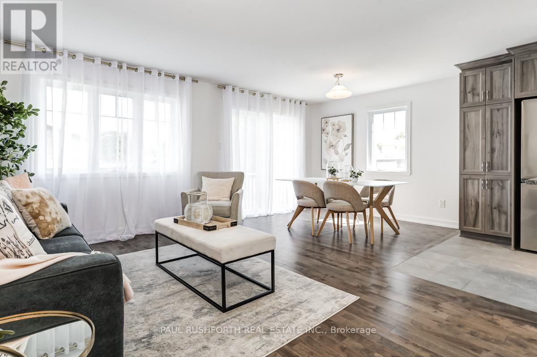
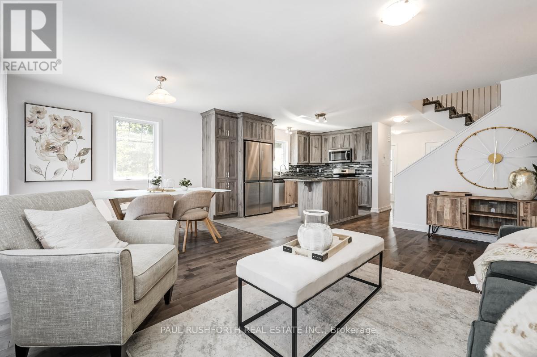
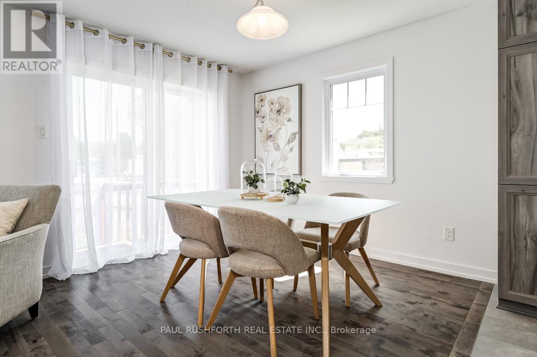
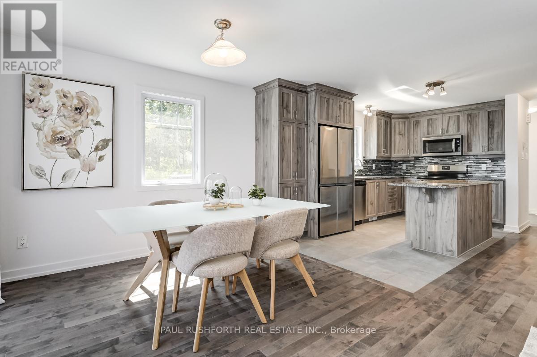
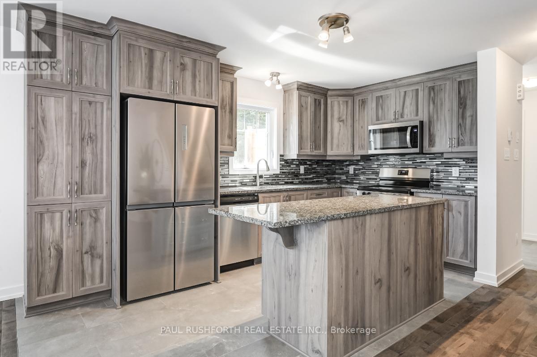
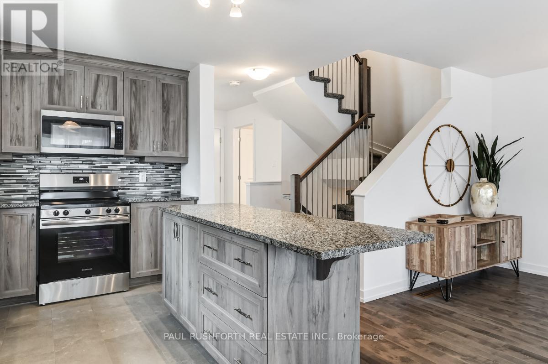
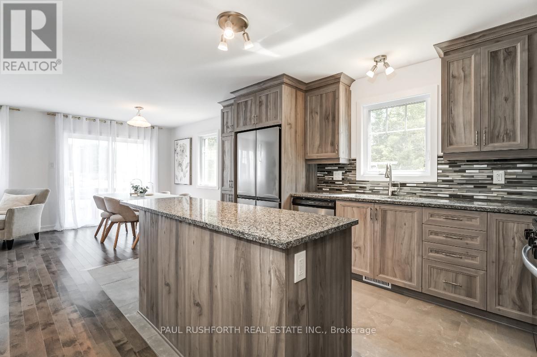
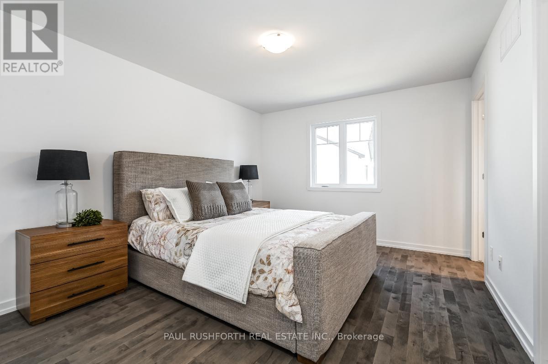
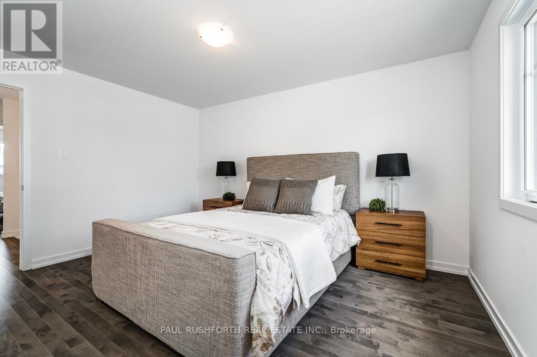
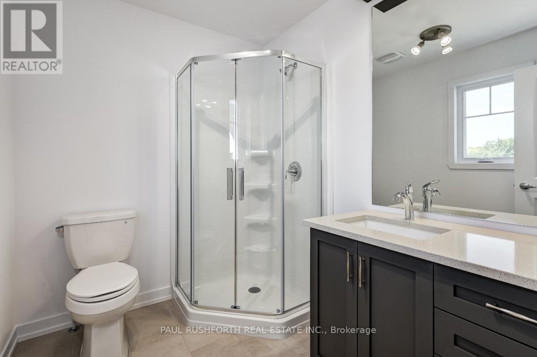
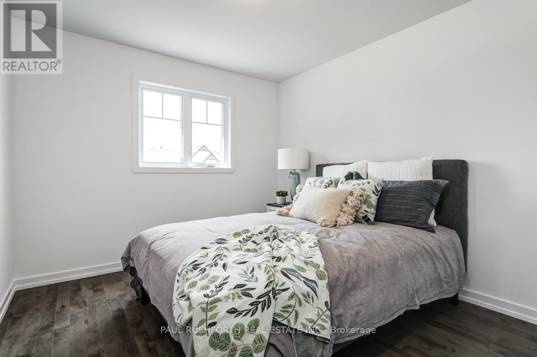
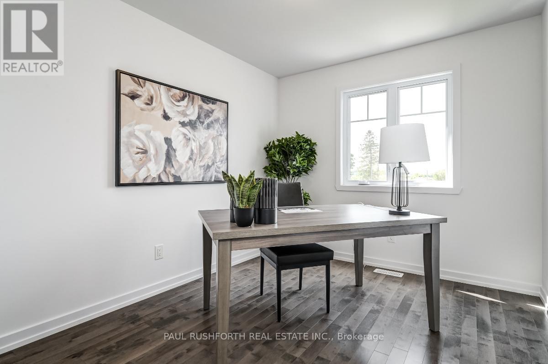
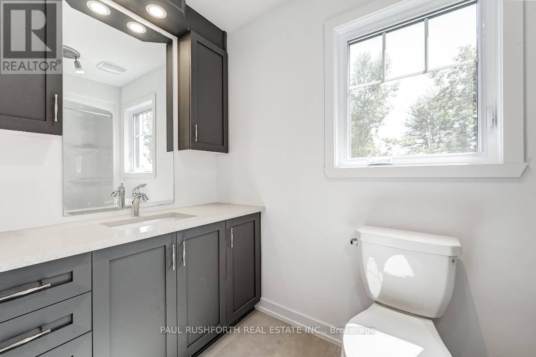
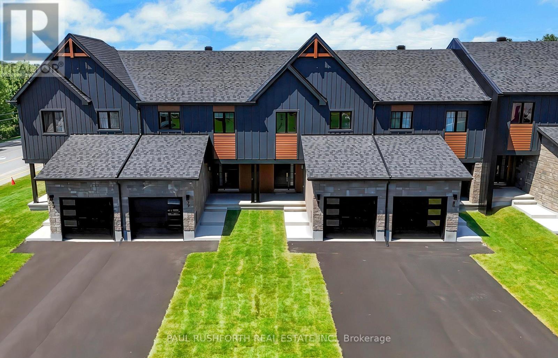
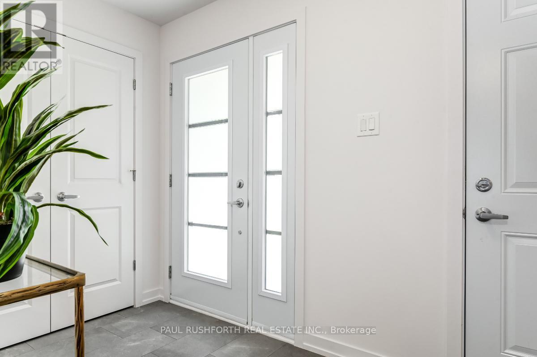
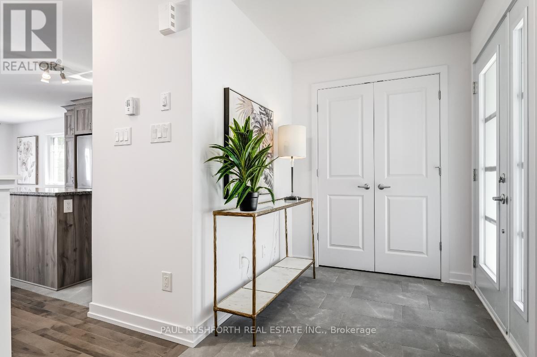
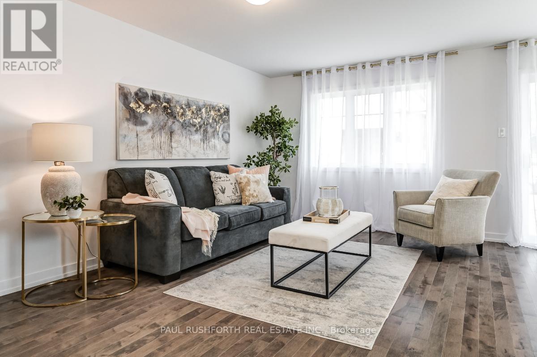
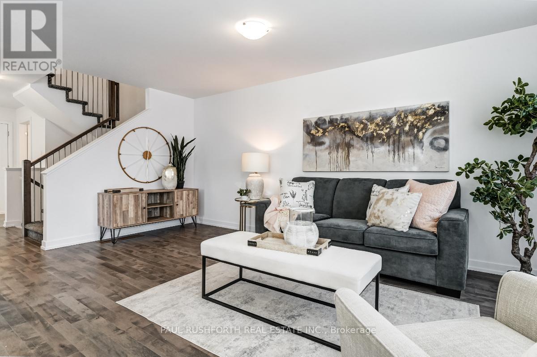
Welcome to Golf Ridge. This house is not built. This 3 bed, 3 bath end unit townhome has a stunning design and from the moment you step inside, you'll be struck by the bright & airy feel of the home, w/ an abundance of natural light. The open concept floor plan creates a sense of spaciousness & flow, making it the perfect space for entertaining. The kitchen is a chef's dream, w/ top-of-the-line appliances, ample counter space, & plenty of storage. The large island provides additional seating & storage. On the 2nd level each bedroom is bright & airy, w/ large windows that let in plenty of natural light. Primary bedroom includes a 3 piece ensuite. The lower level can be finished (or not) and includes laundry & storage space. A standout features of this home is the the full block firewall providing your family with privacy. Photos were taken at the model home at 325 Dion Avenue. Flooring: Hardwood, Ceramic, Carpet Wall To Wall. (id:47966)

(X12384764)

Property Summary

Property Type Row / Townhouse
Building Type Row / Townhouse
Square Footage
1,100 sqft
Neighbourhood Name Clarence-Rockland
Time on REALTOR.ca 272 days

Building

Bathrooms

Total 3
Partial 1

Bedrooms

Above Grade 3

Interior Features

Appliances Included Washer, Refrigerator, Dishwasher, Stove, Dryer, Hood Fan
Basement Type Unfinished, Full

Building Features

Features
Vinyl siding ,
Structures
Row / Townhouse
Foundation Type
Concrete

Heating & Cooling

Cooling
Central air conditioning
Heating Type
Forced air, Natural gas

Exterior Features

Exterior Finish
Vinyl siding

Neighbourhood Features

Zoning

Residential

Parking

Parking Type: Attached Garage, Garage
Total Parking Spaces: 2
Parking Features: Attached Garage, Garage

Measurements

Square Footage: 1,100 sqft
Total Finished Area: 0 sqft

Rooms

Main level
Kitchen
8.66 Ft x 13.06 Ft
Dining room
8.5 Ft x 11.58 Ft
Living room
9.97 Ft x 17.55 Ft
Second level
Primary Bedroom
16.4 Ft x 13.58 Ft
Bedroom
8.99 Ft x 10.56 Ft
Bedroom
9.42 Ft x 10.56 Ft

Other Property Information

Zoning Description
Residential

Similar Listings

Scroll to Top