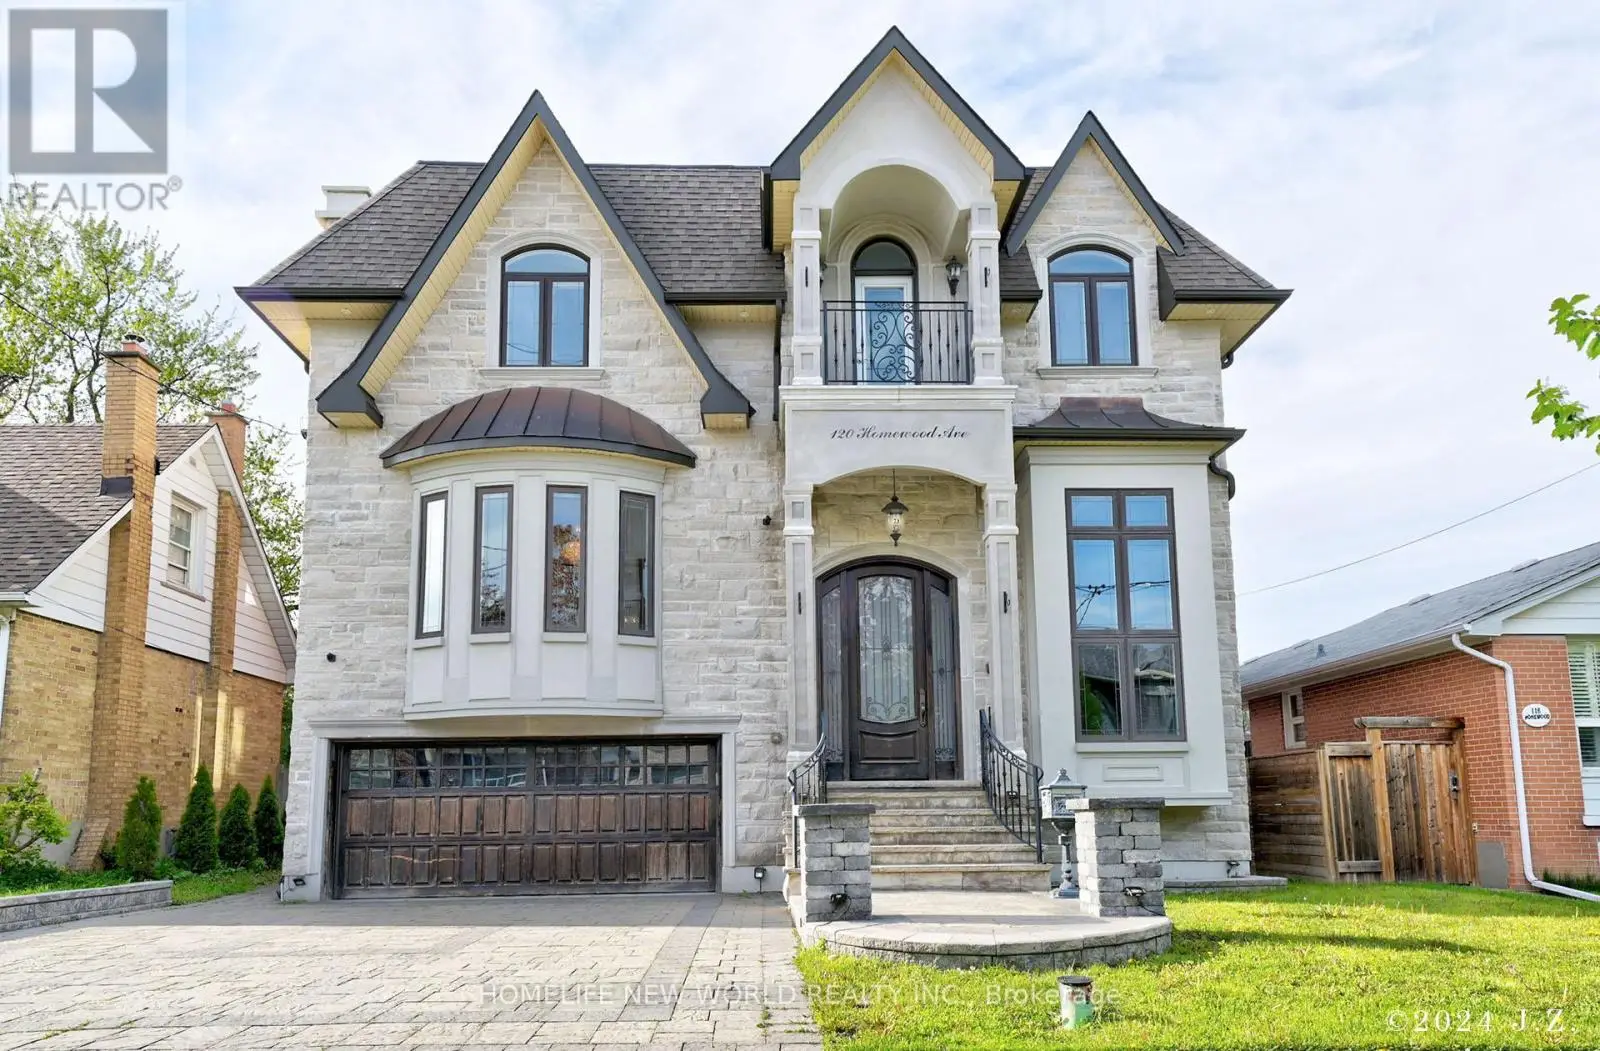


120 Homewood Avenue, Toronto (Newtonbrook West)

Directions
252 days ago
$2,990,000

120 Homewood Avenue

Toronto (Newtonbrook West), Ontario M2M1K3

MLS® Number: C12386919

Get Qualified for a Mortgage
Bed 5 Bedrooms
Bath 6 Bathrooms
Feet 3500 Square Feet

Listing Description

Exquisite & Masterfully Custom Built! Showcasing A Stunning Over 4200 Sqft (1st/2nd Flrs) Plus Professionally Fin. W/O Bsmt Of Luxury Living W/Designer Upgrades Throughout. Spent Lavishly On Detail & Material! Very High Ceilings On All Floors, Extensive Use Panelled Wall & Built-Ins, Mirror Accent, Hardwood & Marble Floors, Coffered/Vaulted Ceilings, Modern Led Pot Lights & Roplits, Layers Of Moulding, High-End Custom Blinds, Mahogany Library & Main Dr. 3 Fireplaces & 3 Skylights & 2 Laundry Rms. Solid Tall Doors! Breathtaking Master: Fireplace & 7Pc Ensuit & W/I Closets W/Custom Organizers!!. Gourmet Kitchen W/Quality Cabinets & High-End S/S Appliances. Prof Fin W/O Heated Flr Bsmnt: Wet Bar, H/Theater& Projector, Bdrm&3Pc Bath. Great Location Steps To Yonge St. & All Amenities!
Enjoy the Virtual Tour!
(id:47966)

(C12386919)

Property Summary

Property Type House
Building Type House
Square Footage
3,500 sqft
Neighbourhood Name Toronto (Newtonbrook West)
Time on REALTOR.ca 252 days

Building

Bathrooms

Total 6
Partial 1

Bedrooms

Above Grade 5
Below Grade 1

Interior Features

Appliances Included Washer, Refrigerator, Range, Oven, Dryer, Microwave, Garage door opener remote(s)
Flooring Hardwood
Basement Type Finished, Walk-up, N/A, N/A

Building Features

Features
Brick, Stone , Carpet Free
Structures
House
Foundation Type
Concrete

Heating & Cooling

Cooling
Central air conditioning
Fireplace
Yes
Heating Type
Forced air, Natural gas

Exterior Features

Exterior Finish
Brick, Stone

Location

120 Homewood Avenue, Toronto (Newtonbrook West)

Parking

Parking Type: Garage
Total Parking Spaces: 6
Parking Features: Garage

Measurements

Square Footage: 3,500 sqft
Total Finished Area: 0 sqft

Rooms

Main level
Living room
18.77 Ft x 16.4 Ft
Dining room
18.77 Ft x 13.65 Ft
Kitchen
18.6 Ft x 15.91 Ft
Family room
17.88 Ft x 15.91 Ft
Library
14.44 Ft x 10.04 Ft
Lower level
Recreational, Games room
37.4 Ft x 21.82 Ft
Bedroom 5
19.16 Ft x 10.43 Ft
Second level
Primary Bedroom
22.41 Ft x 18.24 Ft
Bedroom 2
16.73 Ft x 12.04 Ft
Bedroom 3
12.93 Ft x 11.68 Ft
Bedroom 4
15.49 Ft x 12.04 Ft

Similar Listings

Scroll to Top



