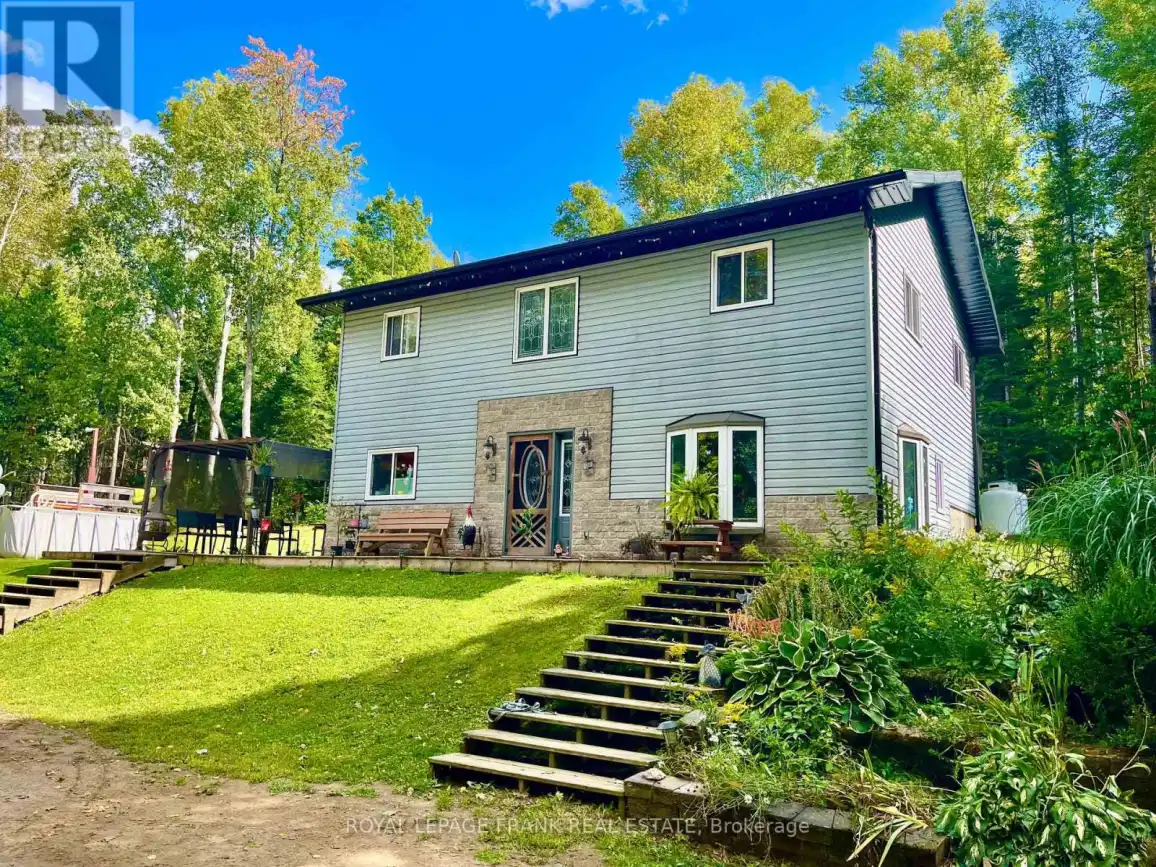


1630 Musclow Greenview Road, Hastings Highlands (Monteagle Ward)

Directions
278 days ago
$499,900

1630 Musclow Greenview Road

Hastings Highlands (Monteagle Ward), Ontario K0L1C0

MLS® Number: X12389923

Get Qualified for a Mortgage
Bed 3 Bedrooms
Bath 2 Bathrooms
Feet 1500 Square Feet

Listing Description

Welcome to your private retreat! This 3-bedroom, 2-bath, 2-storey home sits on 5 acres of complete privacy, offering the perfect balance of comfort and country living. Enjoy the outdoors with trails throughout the property, space for hobby farming with chicken coops, and evenings spent relaxing in your hot tub under the stars. A heated, wired garage provides plenty of room for vehicles, tools, or your next project. Set on a year-round road, this property ensures convenience and accessibility in every season. Whether you're looking for a family home, a peaceful getaway, or a place to live off the land, this property delivers a lifestyle of space, privacy, and endless possibilities. (id:47966)

(X12389923)

Property Summary

Property Type House
Building Type House
Square Footage
1,500 sqft
Neighbourhood Name Hastings Highlands (Monteagle Ward)
Time on REALTOR.ca 278 days

Building

Bathrooms

Total 2

Bedrooms

Above Grade 3

Interior Features

Appliances Included Refrigerator, Hot Tub, Dishwasher, Stove, Dryer, Microwave
Basement Type None

Building Features

Features
Vinyl siding , Irregular lot size, Sloping, Carpet Free
Structures
House
Foundation Type
Slab

Heating & Cooling

Cooling
Wall unit
Heating Type
Heat Pump, Not known, Electric, Propane

Exterior Features

Exterior Finish
Vinyl siding

Location

1630 Musclow Greenview Road, Hastings Highlands (Monteagle Ward)

Neighbourhood Features

Community Features

Community Centre

Zoning

Marginal Agriculture

Parking

Parking Type: Detached Garage, Garage
Total Parking Spaces: 11
Parking Features: Detached Garage, Garage

Measurements

Square Footage: 1,500 sqft
Total Finished Area: 0 sqft

Rooms

Main level
Kitchen
30.84 Ft x 14.01 Ft
Living room
13.98 Ft x 9.78 Ft
Bathroom
8.99 Ft x 5.81 Ft
Laundry room
16.99 Ft x 7.48 Ft
Second level
Loft
13.98 Ft x 7.48 Ft
Bathroom
9.78 Ft x 6 Ft
Primary Bedroom
25.98 Ft x 9.97 Ft
Bedroom
8.99 Ft x 8.99 Ft
Bedroom
13.98 Ft x 9.78 Ft

Other Property Information

Zoning Description
Marginal Agriculture

Similar Listings

Scroll to Top



