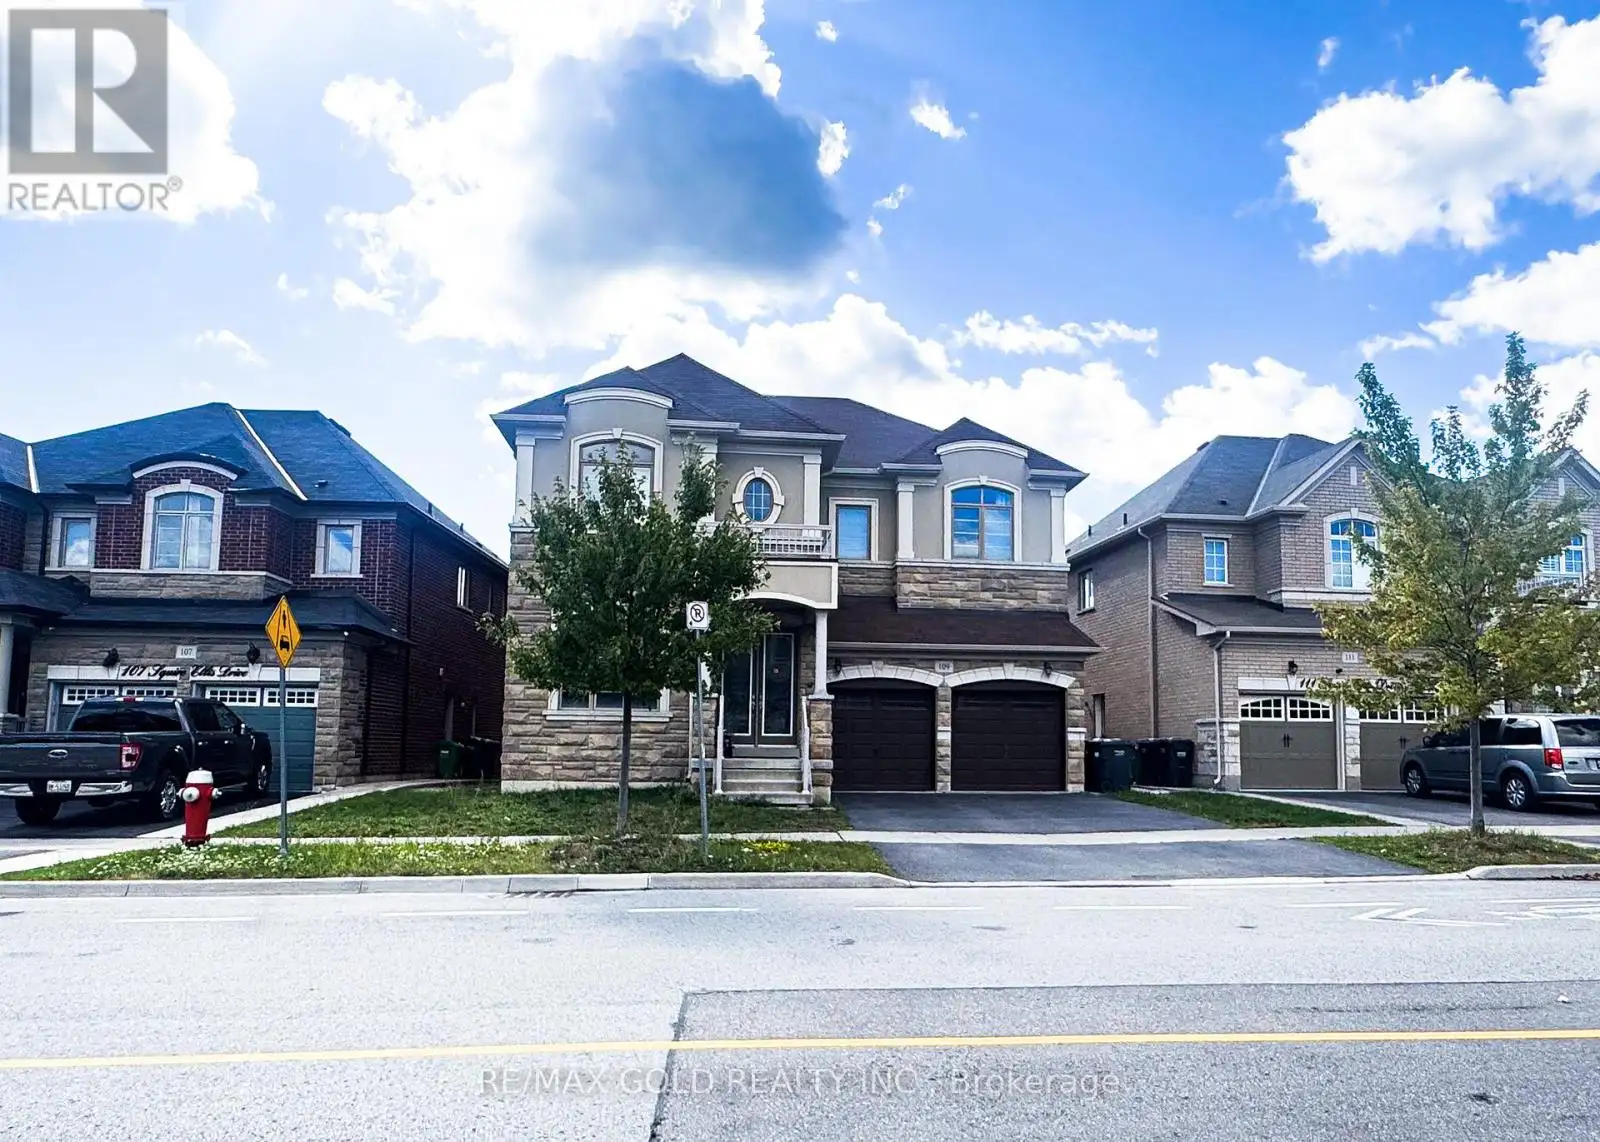


109 Squire Ellis Drive Unit Basement, Brampton (Toronto Gore Rural Estate)

Directions
206 days ago
$1,800

109 Squire Ellis Drive Unit Basement

Brampton (Toronto Gore Rural Estate), Ontario L6P4J4

MLS® Number: W12395823

Get Qualified for a Mortgage
Bed 2 Bedrooms
Bath 1 Bathrooms
Feet 3000 Square Feet

Listing Description

Location, Location , Location.... Close to Schools, Plaza, Gas Station & Transit! 2 Bedroom Legal Basement Apartment freshly built, Separate Living Dinning, Kitchen. with one parking. (id:47966)

(W12395823)

Property Summary

Property Type House
Building Type House
Square Footage
3,000 sqft
Neighbourhood Name Brampton (Toronto Gore Rural Estate)
Time on REALTOR.ca 206 days

Building

Bathrooms

Total 1

Bedrooms

Above Grade 2

Interior Features

Appliances Included Washer, Refrigerator, Stove, Dryer
Basement Type Apartment in basement, N/A

Building Features

Features
Brick, Stone ,
Structures
House
Foundation Type
Concrete

Heating & Cooling

Cooling
Central air conditioning, Ventilation system
Fireplace
Yes
Heating Type
Forced air, Natural gas

Exterior Features

Exterior Finish
Brick, Stone

Location

109 Squire Ellis Drive Unit Basement, Brampton (Toronto Gore Rural Estate)

Parking

Parking Type: Attached Garage, No Garage
Total Parking Spaces: 1
Parking Features: Attached Garage, No Garage

Measurements

Square Footage: 3,000 sqft
Total Finished Area: 0 sqft

Rooms

Basement
Family room
12.37 Ft x 18.21 Ft
Kitchen
13.09 Ft x 6.07 Ft
Primary Bedroom
12.07 Ft x 21 Ft
Bedroom 2
11.19 Ft x 11.38 Ft
Loft
11.19 Ft x 12.7 Ft

Similar Listings

Scroll to Top



