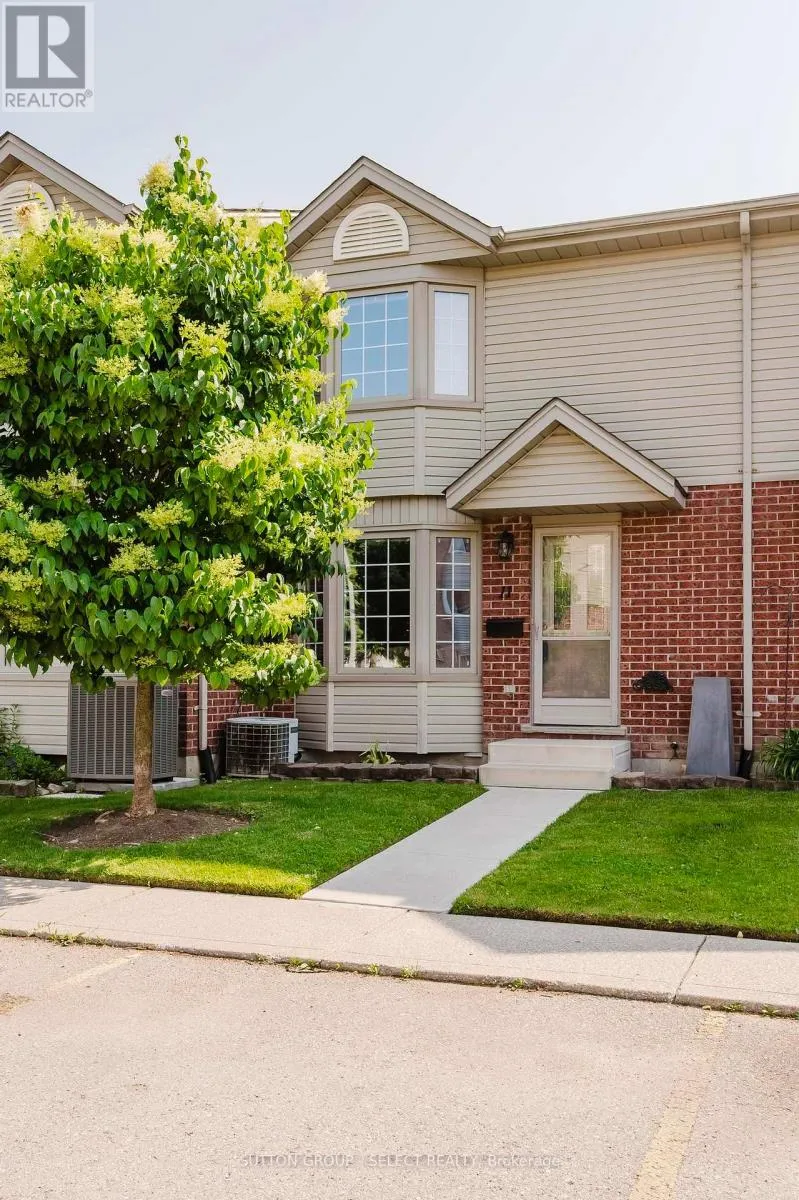


151 Martinet Avenue Unit 11, London East (East I)

Directions
271 days ago
$400,000

151 Martinet Avenue Unit 11

London East (East I), Ontario N5V4T4

MLS® Number: X12400144

Get Qualified for a Mortgage
Bed 3 Bedrooms
Bath 2 Bathrooms
Feet 1000 Square Feet

Listing Description

Welcome to this charming low maintenance townhouse condo, perfectly nestled in a quiet neighborhood. Step inside to a bright and spacious living room, featuring a large bay window that fills the space with natural light. Enjoy meals at the cozy dinette off the kitchen that opens up to a patio leading to a private deck to complete the main level. Upstairs, you'll find a generous front primary bedroom along with two additional bedrooms perfect for a growing family or guests. The main bathroom offers plenty of counter space and storage to keep everything organized. Head down to the basement and discover even more living space! A rec room, and dedicated laundry area offer bonus functionality that adapts to your needs movie nights, hobbies, or work-from home potential. Come see it for yourself your next chapter starts here. (id:47966)

(X12400144)

Property Summary

Property Type Row / Townhouse
Building Type Row / Townhouse
Square Footage
1,000 sqft
Neighbourhood Name London East (East I)
Time on REALTOR.ca 271 days

Building

Bathrooms

Total 2
Partial 1

Bedrooms

Above Grade 3

Interior Features

Appliances Included Washer, Refrigerator, Dishwasher, Stove, Dryer, Window Coverings
Basement Type Partially finished, Full

Building Features

Features
Brick, Vinyl siding ,
Structures
Row / Townhouse
Foundation Type
Poured Concrete

Heating & Cooling

Cooling
Central air conditioning
Heating Type
Forced air, Natural gas

Exterior Features

Exterior Finish
Brick, Vinyl siding

Location

151 Martinet Avenue Unit 11, London East (East I)

Neighbourhood Features

Community Features

Pets not Allowed

Zoning

R2-2

Parking

Parking Type: No Garage, Shared
Total Parking Spaces: 1
Parking Features: No Garage, Shared

Measurements

Square Footage: 1,000 sqft
Total Finished Area: 0 sqft

Rooms

Main level
Foyer
6.1 Ft x 5.51 Ft
Living room
17.59 Ft x 12.99 Ft
Kitchen
10.5 Ft x 10.01 Ft
Dining room
10.5 Ft x 6 Ft
Second level
Primary Bedroom
14.4 Ft x 12.11 Ft
Bedroom 2
10.99 Ft x 8.4 Ft
Bedroom 3
9.81 Ft x 8.01 Ft
Basement
Family room
16.99 Ft x 11.91 Ft
Utility room
16.9 Ft x 11.91 Ft

Other Property Information

Zoning Description
R2-2

Similar Listings

Scroll to Top



