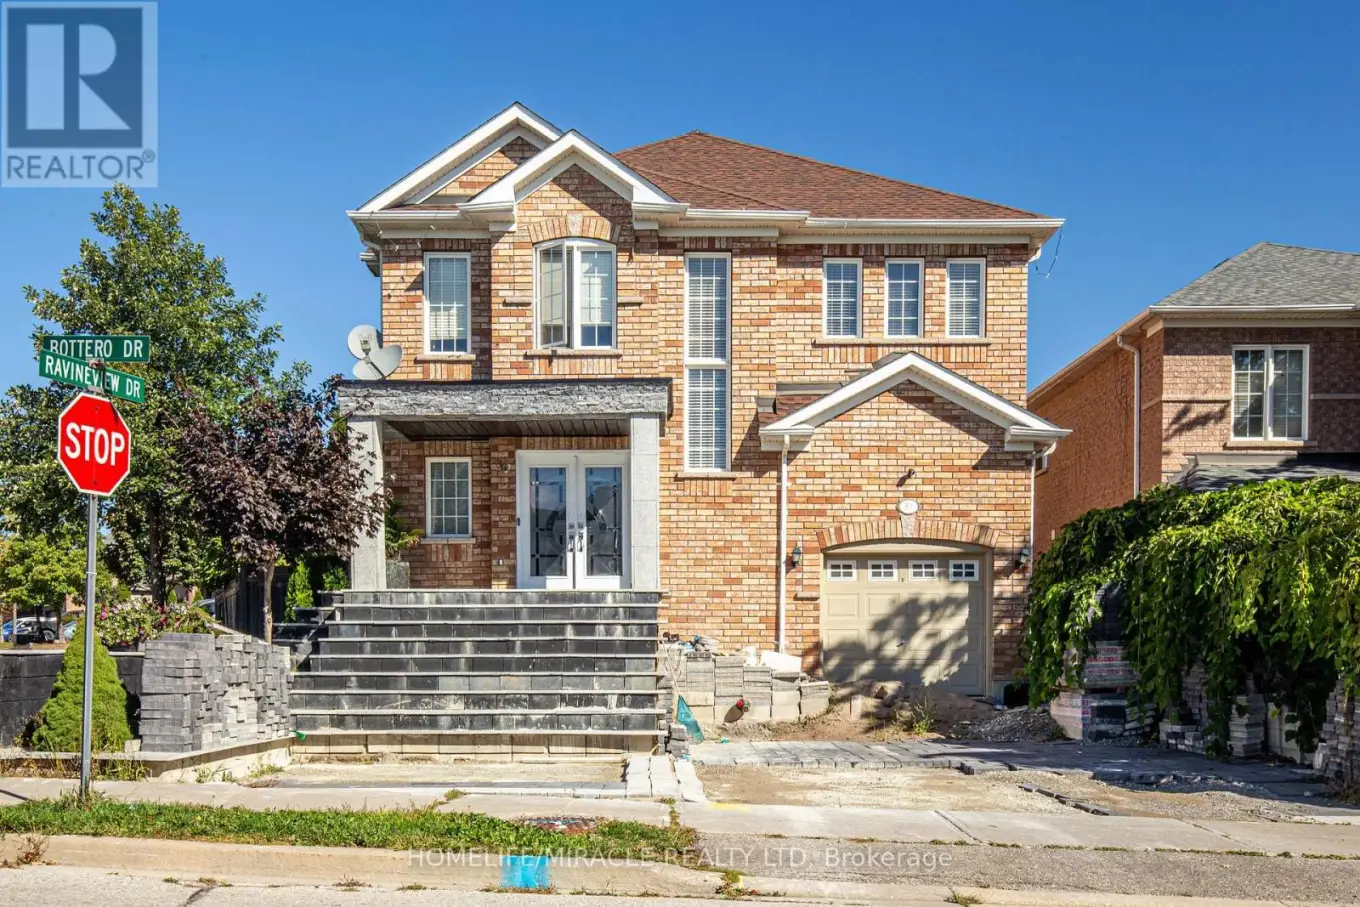


34 Bottero Drive, Vaughan

Directions
205 days ago
$1,299,000

34 Bottero Drive

Vaughan, Ontario L6A3V2

MLS® Number: N12402822

Get Qualified for a Mortgage
Bed 4 Bedrooms
Bath 3 Bathrooms
Feet 2000 Square Feet

Listing Description

This Magnificent home approx. 2200 Sqft situated on a Large Premium Pool Size Lot In The Safe Maple Highland Neighbourhood. 4 Large Bedrooms, With Ensuite Bath, Walking Closet. Totally Renovated Morden Kitchen With Quartz Countertop, New Stainless Steel Appliances, Family Room With Gas Fireplace, ,Main floor Laundry, Large Backyard perfect For Entertaining, Gardening, Entrance From Garage To Laundry Room. Easy Access To Vaughan Hospital, Schools, Parks, Shopping, Hwys, Transit. (id:47966)

(N12402822)

Property Summary

Property Type House
Building Type House
Square Footage
2,000 sqft
Neighbourhood Name Vaughan
Time on REALTOR.ca 205 days

Building

Bathrooms

Total 3
Partial 1

Bedrooms

Above Grade 4

Interior Features

Appliances Included Washer, Refrigerator, Dishwasher, Stove, Dryer
Flooring Parquet, Ceramic
Basement Type Unfinished, N/A

Building Features

Features
Brick ,
Structures
House
Foundation Type
Concrete

Heating & Cooling

Cooling
Central air conditioning
Fireplace
Yes
Heating Type
Forced air, Natural gas

Exterior Features

Exterior Finish
Brick

Location

34 Bottero Drive, Vaughan

Neighbourhood Features

Zoning

Res

Parking

Parking Type: Attached Garage, Garage
Total Parking Spaces: 4
Parking Features: Attached Garage, Garage

Measurements

Square Footage: 2,000 sqft
Total Finished Area: 0 sqft

Rooms

Main level
Living room
10.99 Ft x 8.99 Ft
Kitchen
10.99 Ft x 18.01 Ft
Dining room
9.97 Ft x 14.99 Ft
Family room
10.99 Ft x 18.01 Ft
Second level
Primary Bedroom
10.99 Ft x 18.01 Ft
Bedroom 2
12.04 Ft x 15.19 Ft
Bedroom 3
12.01 Ft x 12.27 Ft
Bedroom 4
12.01 Ft x 11.38 Ft

Other Property Information

Zoning Description
Res

Similar Listings

Scroll to Top



