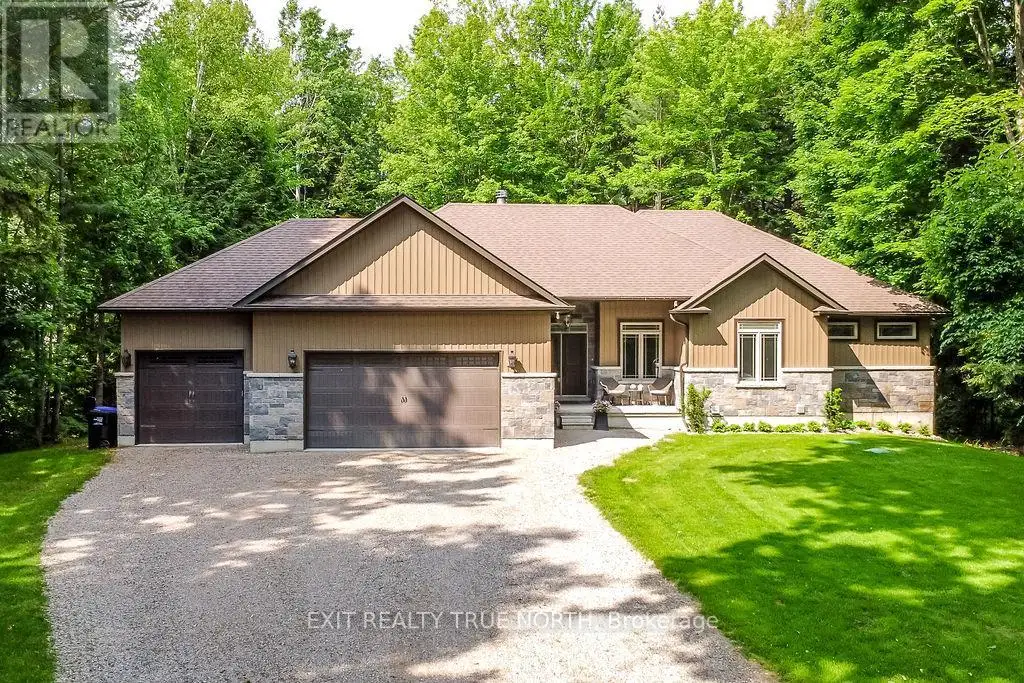


22 Marni Lane, Springwater

Directions
207 days ago
$1,575,000

22 Marni Lane

Springwater, Ontario L0L2K0

MLS® Number: S12406538

Get Qualified for a Mortgage
Bed 4 Bedrooms
Bath 2 Bathrooms
Feet 1500 Square Feet

Listing Description

Welcome to 22 Marni Lane in peaceful Fergusonvale Estatesan exceptional 3+1 bedroom, 2 bathroom bungalow nestled on a private 2-acre lot in this executive neighbourhood. This home offers a warm and inviting layout with a vaulted ceiling in the living room and a stunning double-sided fireplace creating a cozy ambience. The spacious primary bedroom features a private ensuite and walk-in closet, while the oversized triple car garage includes a separate entrance to a partially finished basement, with rec room, additional bedroom and future additionalbathroom. Enjoy the expansive backyard surrounded by nature, perfect for relaxing or entertaining and equipped with a full irrigation system. Stay connected with Bell Fibe internet, convenient highway access to the GTA, and just minutes from Barrie, skiing, golf, and scenic trails. Property allows for the construction of a 1500 sqft shop. (id:47966)

(S12406538)

Property Summary

Property Type House
Building Type House
Square Footage
1,500 sqft
Neighbourhood Name Springwater
Time on REALTOR.ca 207 days

Building

Bathrooms

Total 2

Bedrooms

Above Grade 4
Below Grade 1

Interior Features

Appliances Included Washer, Refrigerator, Central Vacuum, Dishwasher, Stove, Dryer
Basement Type Partially finished, N/A

Building Features

Features
Wood, Stone , Cul-de-sac, Wooded area
Structures
House
Foundation Type
Concrete

Heating & Cooling

Cooling
Central air conditioning
Fireplace
Yes
Heating Type
Forced air, Natural gas

Exterior Features

Exterior Finish
Wood, Stone

Location

22 Marni Lane, Springwater

Neighbourhood Features

Zoning

A-1

Parking

Parking Type: Attached Garage, Garage
Total Parking Spaces: 11
Parking Features: Attached Garage, Garage

Measurements

Square Footage: 1,500 sqft
Total Finished Area: 0 sqft

Rooms

Main level
Living room
18.01 Ft x 15.58 Ft
Dining room
8.23 Ft x 14.34 Ft
Kitchen
12.99 Ft x 14.34 Ft
Primary Bedroom
15.49 Ft x 14.24 Ft
Bedroom
11.68 Ft x 9.84 Ft
Bedroom
11.91 Ft x 9.84 Ft
Laundry room
11.84 Ft x 7.84 Ft
Basement
Recreational, Games room
21.16 Ft x 13.16 Ft
Bedroom
15.49 Ft x 13.48 Ft

Other Property Information

Zoning Description
A-1

Similar Listings

Scroll to Top



