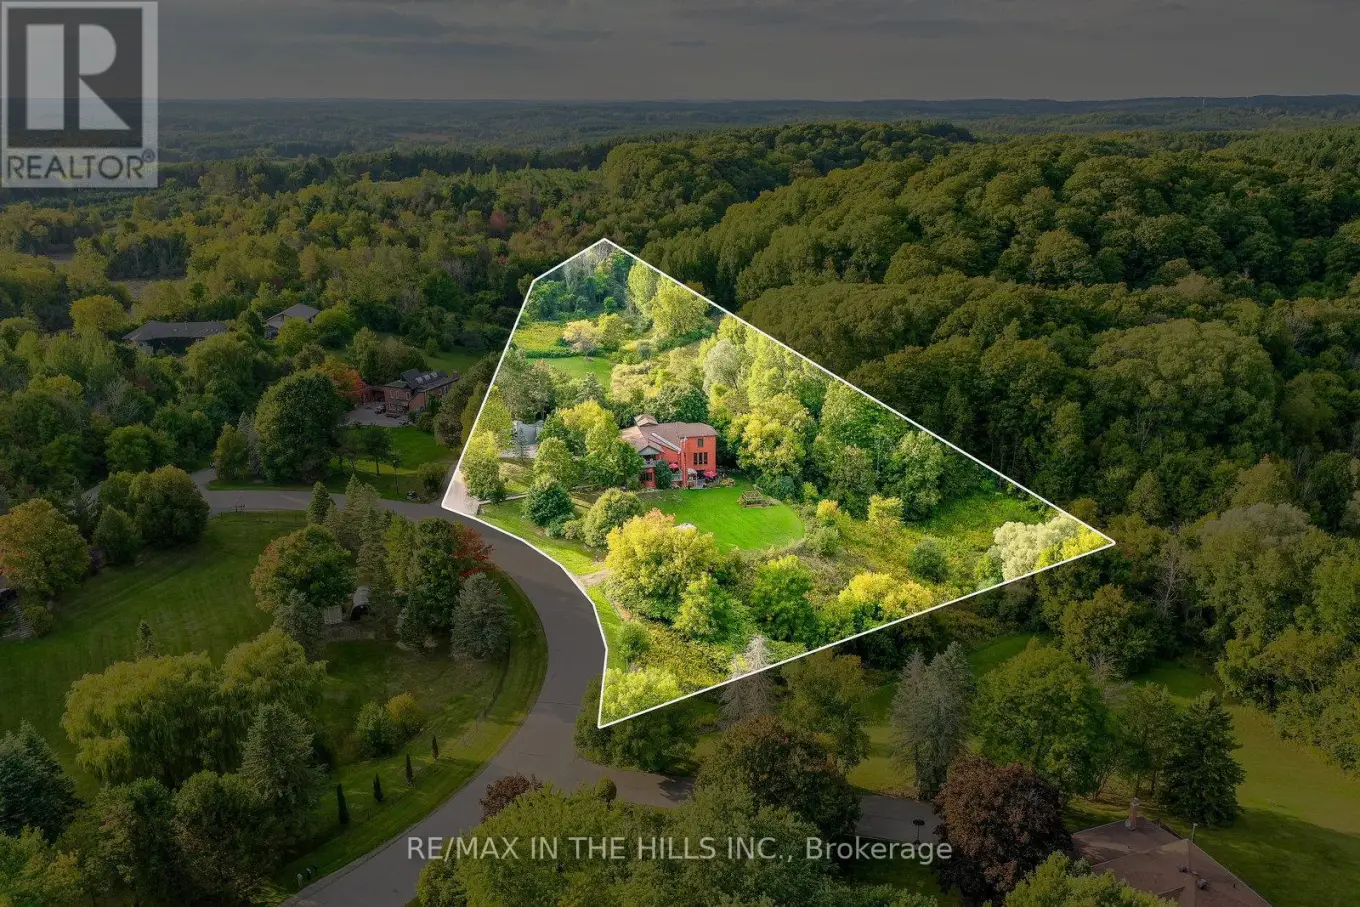


21 Bartley Drive, Caledon

Directions
216 days ago
$2,499,000

21 Bartley Drive

Caledon, Ontario L7E0N1

MLS® Number: W12409056

Get Qualified for a Mortgage
Bed 6 Bedrooms
Bath 5 Bathrooms
Feet 3500 Square Feet

Listing Description

Modern Elegance Meets Natural Serenity Welcome to a truly exceptional residence where innovative design & luxurious finishes are nestled within acres of forested, park-like beauty. This fully transformed home offers a seamless blend of contemporary sophistication & natural charm. Step into the ultra-modern kitchen, thoughtfully designed for entertaining. Featuring a massive granite island, high-end appliances, double ovens, double dishwashers & a hidden telescoping TV, this space is both functional & stylish. A walk-in pantry with a separate entry adds convenience. The primary suite is a private retreat, complete with its own balcony overlooking the tranquil forest. Indulge in the unique 8-piece His & Her ensuite, showcasing a glass shower with dual heads & body jets, creating a spa-like experience. Soaring ceilings & expansive glass elements bathe the home in natural light, enhancing its open & airy ambiance. Enjoy evening sunsets or a nightcap from the third-level lookout deck, offering panoramic views of the surrounding landscape. The walk-out basement provides a comfortable & private space for extended family or guests, featuring a secondary kitchen, living area, bedroom, full bath, office & its own patio with access to vegetable gardens. A unique 4 car garage includes a dedicated workshop & a rear bay door to access the yard. Wonderful landscaping with easy-care gardens surrounding the backyard fire pit are perfect for BBQs & marshmallow roasting. A flat grassy area has room for soccer games & a secondary driveway offers ample space for spillover parking or even a spot for your RV. Rarely does a property of this caliber become available in such an established rural subdivision. With its unmatched amenities & serene setting, this home is a must-see. Schedule your private tour today & experience the perfect harmony of luxury & nature. (id:47966)

(W12409056)

Property Summary

Property Type House
Building Type House
Square Footage
3,500 sqft
Neighbourhood Name Caledon
Time on REALTOR.ca 216 days

Building

Bathrooms

Total 5
Partial 1

Bedrooms

Above Grade 6
Below Grade 1

Interior Features

Appliances Included Washer, Refrigerator, Dishwasher, Stove, Oven, Dryer, Microwave, Cooktop, Oven - Built-In, Window Coverings
Flooring Hardwood, Laminate, Carpeted, Porcelain Tile
Basement Type Finished, Walk out, N/A

Building Features

Features
Brick, Stucco ,
Structures
House
Foundation Type
Unknown

Heating & Cooling

Cooling
Central air conditioning
Fireplace
Yes
Heating Type
Forced air, Propane

Exterior Features

Exterior Finish
Brick, Stucco

Location

21 Bartley Drive, Caledon

Neighbourhood Features

Community Features

School Bus, Community Centre

Parking

Parking Type: Attached Garage, Garage
Total Parking Spaces: 14
Parking Features: Attached Garage, Garage

Measurements

Square Footage: 3,500 sqft
Total Finished Area: 0 sqft

Rooms

Main level
Living room
15.81 Ft x 15.39 Ft
Dining room
11.84 Ft x 9.74 Ft
Kitchen
22.54 Ft x 27.89 Ft
Pantry
12.34 Ft x 6.63 Ft
Bedroom 2
10.53 Ft x 12.07 Ft
Bedroom 3
13.78 Ft x 19.49 Ft
Lower level
Kitchen
12.34 Ft x 17.29 Ft
Bedroom
13.91 Ft x 17.59 Ft
Office
11.84 Ft x 13.71 Ft
Family room
15.49 Ft x 16.34 Ft
Upper Level
Primary Bedroom
23.23 Ft x 17.42 Ft
Bedroom 4
10.47 Ft x 15.98 Ft
Bedroom 5
14.44 Ft x 9.91 Ft

Similar Listings

Scroll to Top



