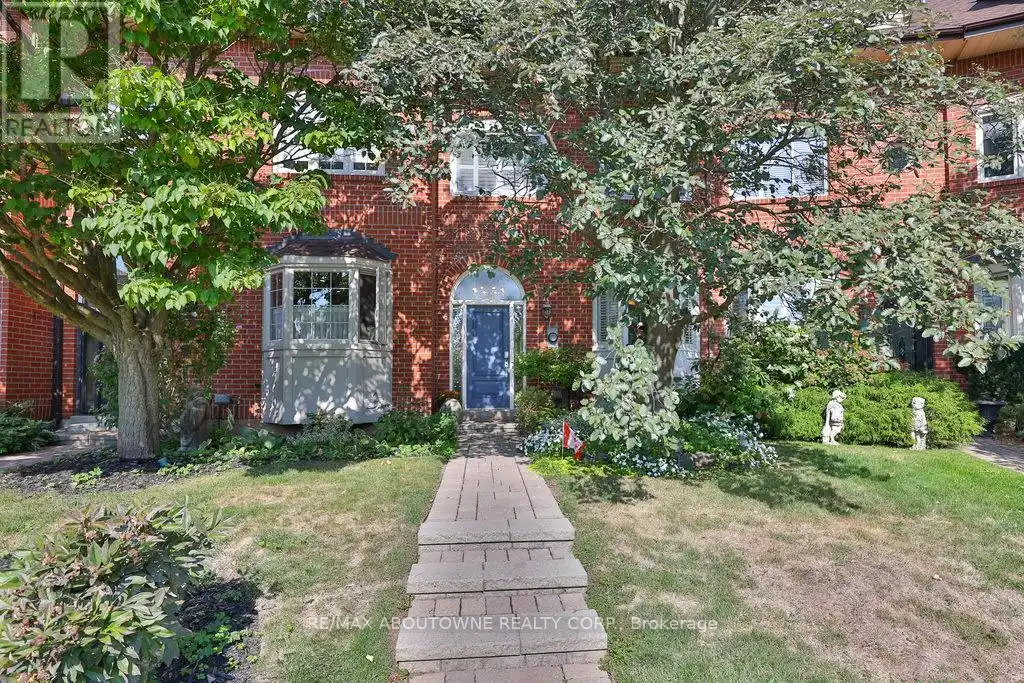
68 Tradewind Drive, Oakville (BR Bronte)

Directions
216 days ago
$1,798,000

68 Tradewind Drive

Oakville (BR Bronte), Ontario L6L6K9

MLS® Number: W12409967

Get Qualified for a Mortgage
Bed 3 Bedrooms
Bath 3 Bathrooms
Feet 2000 Square Feet

Listing Description

Steps to Brontes Waterfront Trail . Renovated 3-Bedroom Freehold Townhome in Exclusive Schooners Reach. Just a short walk along Lake Ontario to Bronte Harbour and the shops, cafés, and restaurants of Bronte Village, this 2,362 sq. ft. townhome offers the perfect blend of natural beauty, urban convenience, and carefree living all without condo fees.The main level showcases a renovated white kitchen with granite counters, stainless steel appliances, and a breakfast area. An open-concept living and dining room is highlighted by hardwood floors, smooth ceilings, crown mouldings, and a striking floor-to-ceiling ledgerock fireplace. A 2-pc bath and walkout to a large private terrace framed by perennial planters with steps to green space completes the level. Upstairs, a circular staircase leads to a cozy family room with fireplace, two spacious bedrooms, a beautifully updated 3-pc bath with glass shower, and the laundry. The top floor is devoted to a private primary retreat featuring a 5-pc ensuite with double vanity, two custom closets, and a balcony overlooking treed green space. The lower level includes a versatile office/gym/rec room, storage, and inside entry from the double garage. Part of a sought-after enclave of freehold townhomes, this property delivers a true lock-and-go lifestyle just 1 km from vibrant Bronte Village. (id:47966)

(W12409967)

Property Summary

Property Type Row / Townhouse
Building Type Row / Townhouse
Square Footage
2,000 sqft
Neighbourhood Name Oakville (BR Bronte)
Time on REALTOR.ca 216 days

Building

Bathrooms

Total 3
Partial 1

Bedrooms

Above Grade 3

Interior Features

Appliances Included Water meter, Central Vacuum, Window Coverings, Garage door opener, Garage door opener remote(s)
Basement Type Finished, N/A

Building Features

Features
Brick , Wooded area
Structures
Row / Townhouse
Foundation Type
Concrete

Heating & Cooling

Cooling
Central air conditioning
Fireplace
Yes
Heating Type
Forced air, Natural gas

Exterior Features

Exterior Finish
Brick

Location

68 Tradewind Drive, Oakville (BR Bronte)

Neighbourhood Features

Zoning

RM1 SP:112

Parking

Parking Type: Attached Garage, Garage
Total Parking Spaces: 3
Parking Features: Attached Garage, Garage

Measurements

Square Footage: 2,000 sqft
Total Finished Area: 0 sqft

Rooms

Second level
Bathroom
8.6 Ft x 6.59 Ft
Family room
17.32 Ft x 12.01 Ft
Bedroom
10.6 Ft x 10.07 Ft
Bedroom
10.07 Ft x 10.07 Ft
Laundry room
6 Ft x 4.99 Ft
Main level
Bathroom
6.27 Ft x 3.08 Ft
Living room
21.16 Ft x 12.4 Ft
Dining room
13.91 Ft x 10.76 Ft
Kitchen
18.5 Ft x 10.17 Ft
Lower level
Office
12.93 Ft x 7.68 Ft
Other
Bathroom
N/A
Third level
Primary Bedroom
19.09 Ft x 14.6 Ft
Bathroom
16.57 Ft x 13.42 Ft

Other Property Information

Zoning Description
RM1 SP:112

Similar Listings

Scroll to Top