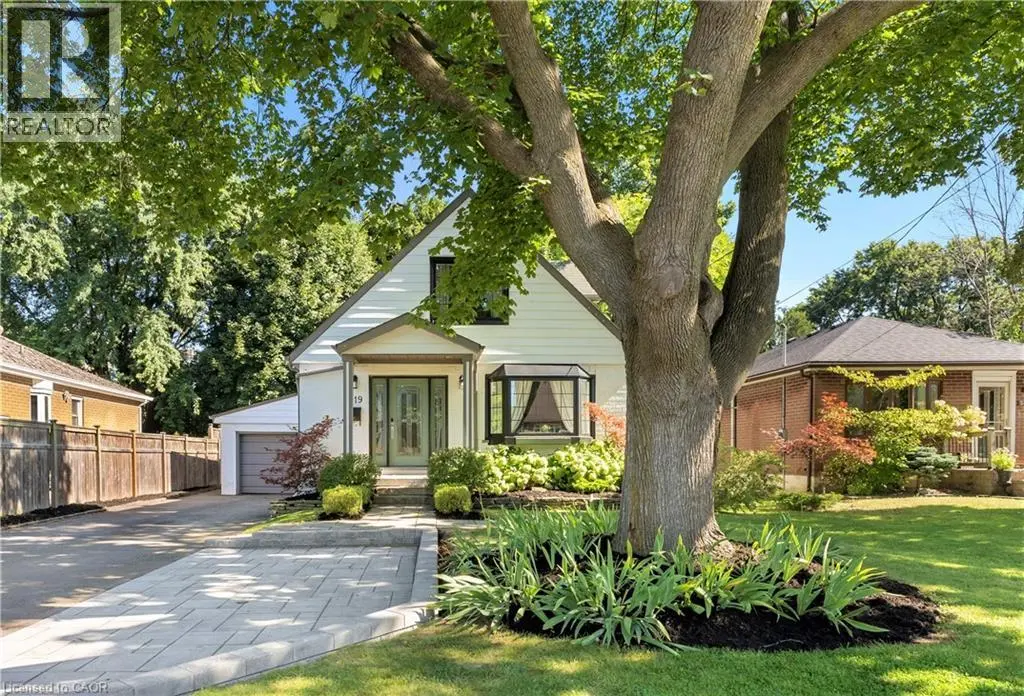


519 REGINA Drive, Burlington

Directions
220 days ago
$1,300,000

519 REGINA Drive

Burlington, Ontario L7S1L7

MLS® Number: 40770353

Get Qualified for a Mortgage
Bed 2 Bedrooms
Bath 3 Bathrooms

Listing Description

Walk to the lake! This beautifully renovated home sits on an oversized 150-ft deep, private lot with lush perennial gardens and an interlock patio leading to the front door. Inside, the open-concept main floor features large windows, a stunning gas fireplace, and a custom kitchen with top-of-the-line Viking appliances, including a gas stove, dual-door fridge, panelled dishwasher, and built-in microwave. Patio doors off the dining room open to your private backyard retreat, complete with a custom wood deck and spacious lawn surrounded by mature trees. Upstairs, you'll find two generous bedrooms and a fully renovated 4-piece bath. The finished basement, with its own entrance, kitchen space, open layout, and laundry, adds incredible versatility. All this within walking distance to Spencer Smith Park, Brant Street's boutique shops and restaurants, and just minutes to the QEW, Mapleview Mall, and everyday conveniences. (id:47966)

(40770353)

Property Summary

Property Type House
Building Type House
Neighbourhood Name Burlington
Time on REALTOR.ca 220 days

Building

Bathrooms

Total 3
Partial 1

Bedrooms

Above Grade 2

Interior Features

Appliances Included Washer, Refrigerator, Dishwasher, Stove, Dryer, Window Coverings
Basement Type Finished, Full

Building Features

Features
Brick, Vinyl siding , Paved driveway
Structures
House
Foundation Type
Block

Heating & Cooling

Cooling
Central air conditioning
Heating Type
Forced air, Natural gas

Exterior Features

Exterior Finish
Brick, Vinyl siding

Neighbourhood Features

Community Features

Quiet Area, Community Centre

Zoning

R2.1

Parking

Parking Type: Attached Garage
Total Parking Spaces: 4
Parking Features: Attached Garage

Rooms

Basement
3pc Bathroom
N/A
Laundry room
N/A
Recreation room
N/A
Family room
N/A
Second level
4pc Bathroom
N/A
Bedroom
N/A
Primary Bedroom
N/A
Main level
2pc Bathroom
N/A
Kitchen
N/A
Dining room
N/A
Living room
N/A

Other Property Information

Zoning Description
R2.1

Similar Listings

Scroll to Top



