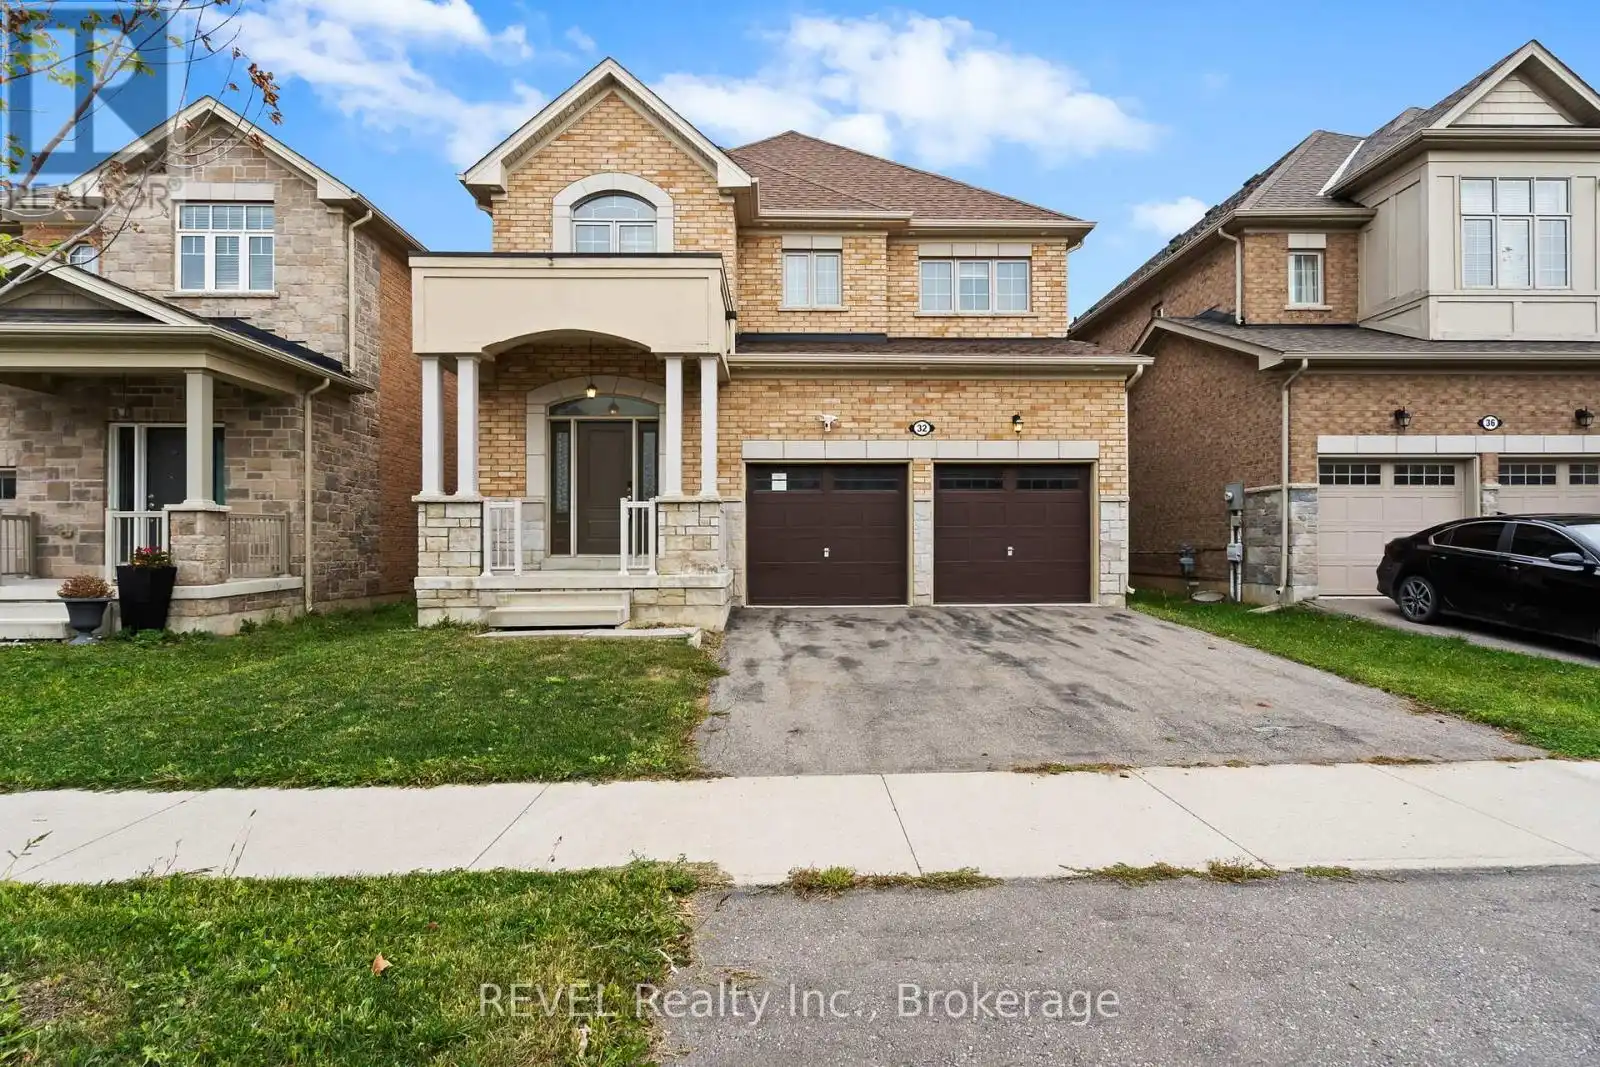


32 Sparkle Drive, Thorold (Rolling Meadows)

Directions
276 days ago
$899,900

32 Sparkle Drive

Thorold (Rolling Meadows), Ontario L2V0H2

MLS® Number: X12421556

Get Qualified for a Mortgage
Bed 4 Bedrooms
Bath 4 Bathrooms
Feet 3000 Square Feet

Listing Description

Incredible value, space, and quality offered at an opportunistic price point in one of the most highly sought after locations in the Niagara region. Welcome to 32 Sparkle, Thorold, a spacious two story, double garage, 4 Bed, 4 Baths, 3150 Square Foot, Brick and Stucco Luxury Home. Featuring high ceilings, an open concept floor plan, and elite hardwood and tile finishes, not to mention additional ensuites for bedrooms, this impressive offering is magnified further by an illustrious eat-in kitchen with quartz countertops and extended pantry. The practical meets the elegant with ample natural light, an oversized backyard and an incredible location with close proximity to local amenities, schools, and access to some of Niagara's finest vineyards. (id:47966)

(X12421556)

Property Summary

Property Type House
Building Type House
Square Footage
3,000 sqft
Neighbourhood Name Thorold (Rolling Meadows)
Time on REALTOR.ca 276 days

Building

Bathrooms

Total 4
Partial 1

Bedrooms

Above Grade 4

Interior Features

Appliances Included Central Vacuum
Basement Type Unfinished, N/A

Building Features

Features
Brick, Stucco ,
Structures
House
Foundation Type
Poured Concrete

Heating & Cooling

Cooling
Central air conditioning, Air exchanger
Fireplace
Yes
Heating Type
Forced air, Natural gas

Exterior Features

Exterior Finish
Brick, Stucco

Location

32 Sparkle Drive, Thorold (Rolling Meadows)

Parking

Parking Type: Attached Garage, Garage
Total Parking Spaces: 6
Parking Features: Attached Garage, Garage

Measurements

Square Footage: 3,000 sqft
Total Finished Area: 0 sqft

Rooms

Main level
Dining room
15.68 Ft x 10.99 Ft
Family room
15.06 Ft x 14.07 Ft
Kitchen
20.67 Ft x 14.21 Ft
Den
14.21 Ft x 10.56 Ft
Second level
Bedroom
18.01 Ft x 15.09 Ft
Bedroom 2
12.89 Ft x 9.97 Ft
Bedroom 3
11.94 Ft x 11.02 Ft
Bedroom 4
12.53 Ft x 9.48 Ft

Similar Listings

Scroll to Top



