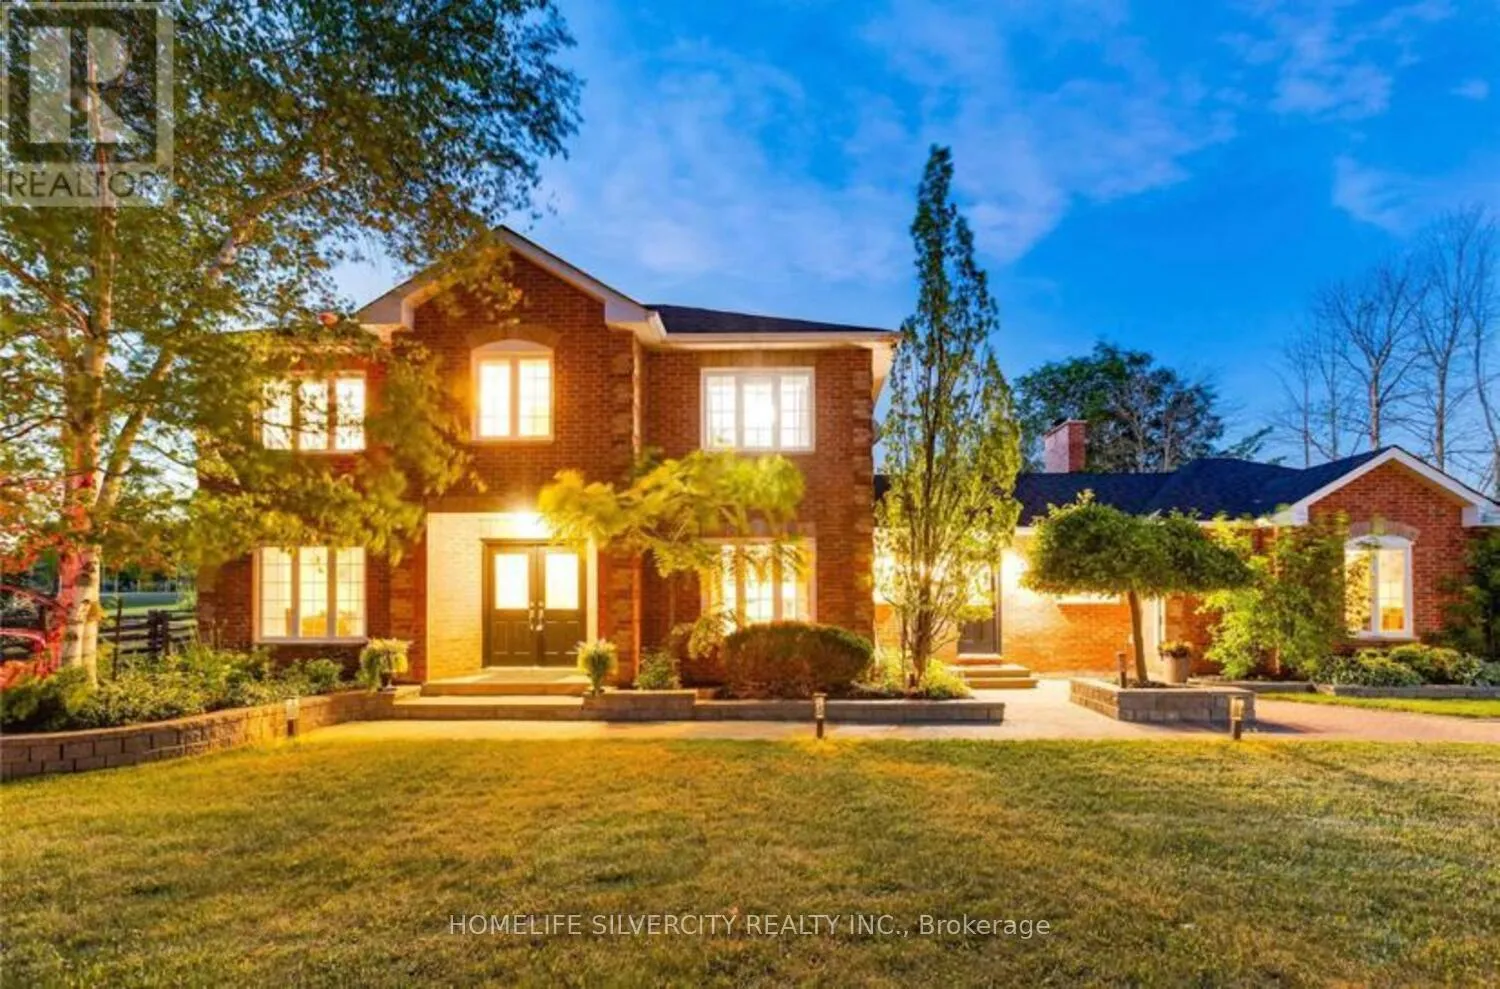


18805 Willoghby Road, Caledon

Directions
279 days ago
$1,840,000

18805 Willoghby Road

Caledon, Ontario L7K1V7

MLS® Number: W12422743

Get Qualified for a Mortgage
Bed 5 Bedrooms
Bath 4 Bathrooms
Feet 3000 Square Feet

Listing Description

ABSOLUTELY Gorgeous ! ! ! ! Excellent Location! Beautiful 4 +1 Bedroom , 4 Bathroom Home With A 3 Car Garage And Workshop Sits On A Gorgeously Landscaped 1 - Acre Lot. Once You Enter Everything Is Just Gorgeous! Living & Family Rooms are Enough To Gather Visitors & Family, Kitchen Is Magnificent W/ Center Isle & An Eat-In. An Entertainers Dream Backyard With An In-Ground Pool , Hot Tub , Cabana , Multiple Decks & Sitting Areas. Located Only Minutes To Caledon Village & Only 10 Minutes To Orangeville. Close To Tpc Osprey Valley Golf Course . (id:47966)

(W12422743)

Property Summary

Property Type House
Building Type House
Square Footage
3,000 sqft
Neighbourhood Name Caledon
Time on REALTOR.ca 279 days

Building

Bathrooms

Total 4
Partial 1

Bedrooms

Above Grade 5
Below Grade 1

Interior Features

Appliances Included Washer, Refrigerator, Dishwasher, Stove, Dryer, Window Coverings
Flooring Hardwood, Laminate, Ceramic
Basement Type Finished, N/A

Building Features

Features
Brick , Carpet Free
Structures
House
Foundation Type
Concrete

Heating & Cooling

Cooling
Central air conditioning
Fireplace
Yes
Heating Type
Heat Pump, Not known, Electric, Natural gas

Exterior Features

Exterior Finish
Brick

Location

18805 Willoghby Road, Caledon

Parking

Parking Type: Attached Garage, Garage
Total Parking Spaces: 11
Parking Features: Attached Garage, Garage

Measurements

Square Footage: 3,000 sqft
Total Finished Area: 0 sqft

Rooms

Main level
Living room
12.34 Ft x 19.16 Ft
Dining room
12.34 Ft x 16.24 Ft
Family room
17.59 Ft x 13.25 Ft
Office
10.99 Ft x 14.34 Ft
Kitchen
12.01 Ft x 13.25 Ft
Second level
Primary Bedroom
17.62 Ft x 17.32 Ft
Bedroom 2
10.99 Ft x 14.01 Ft
Bedroom 3
10.99 Ft x 13.42 Ft
Bedroom 4
11.25 Ft x 13.42 Ft

Similar Listings

Scroll to Top



