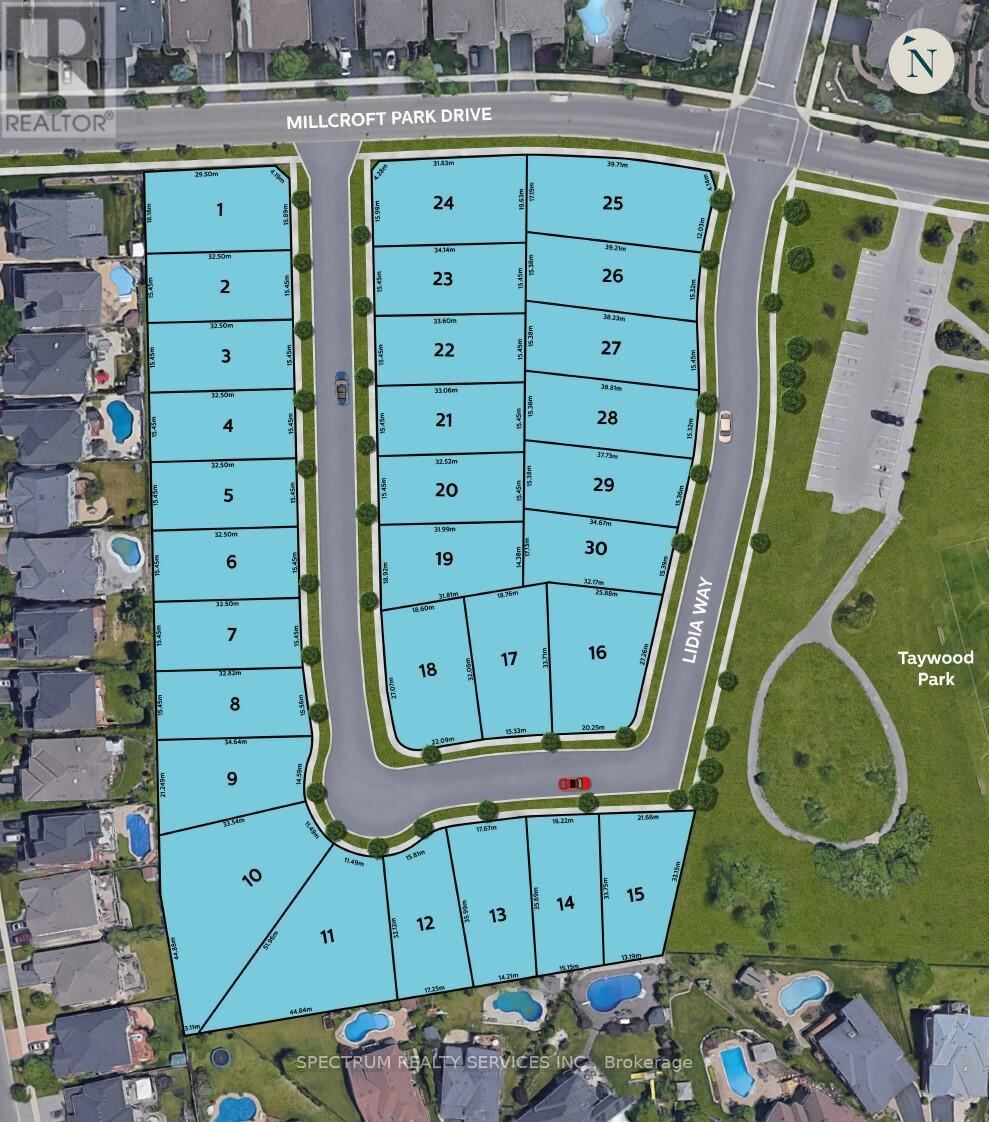


4307 Lidia Way, Burlington (Rose)

Directions
214 days ago
$1,919,900

4307 Lidia Way

Burlington (Rose), Ontario L7M4T7

MLS® Number: W12424696

Get Qualified for a Mortgage
Bed 4 Bedrooms
Bath 4 Bathrooms
Feet 3000 Square Feet

Listing Description

Luxury Living Awaits You in coveted Millcroft. Within a deeply rooted community, Comfort and elegance harmonize in this well-appointed entertainer's delight. Steps to Taywood Park and surrounded by sprawling greenery and tranquil trails, this stunning stone and brick built home is a 3,016 sq ft (above grade) 4 beds, 3.5 baths, 2-car garage home. A spacious main floor offers large separate dining room. Culinary enthusiasts will love the functional kitchen layout with backyard. The great Room complete with large window and fireplace is connected to the breakfast area, offering a wonderful entertainment space. Enter the large double car garage through the mud room. Office and powder room off the front foyer. There is a golf course right in the neighbourhood, top rated school adjacent, fantastic shopping nearby and easy access to major highways and public services. (id:47966)

(W12424696)

Property Summary

Property Type House
Building Type House
Square Footage
3,000 sqft
Neighbourhood Name Burlington (Rose)
Time on REALTOR.ca 214 days

Building

Bathrooms

Total 4
Partial 1

Bedrooms

Above Grade 4

Interior Features

Flooring Tile, Hardwood, Laminate
Basement Type Unfinished, N/A

Building Features

Features
Concrete, Brick , Carpet Free
Structures
House
Foundation Type
Poured Concrete

Heating & Cooling

Cooling
Central air conditioning
Fireplace
Yes
Heating Type
Forced air, Natural gas

Exterior Features

Exterior Finish
Concrete, Brick

Location

4307 Lidia Way, Burlington (Rose)

Parking

Parking Type: Attached Garage, Garage
Total Parking Spaces: 4
Parking Features: Attached Garage, Garage

Measurements

Square Footage: 3,000 sqft
Total Finished Area: 0 sqft

Rooms

Main level
Office
10.01 Ft x 9.81 Ft
Dining room
10.79 Ft x 14.6 Ft
Kitchen
8.2 Ft x 13.98 Ft
Eating area
10.6 Ft x 13.98 Ft
Great room
16.99 Ft x 13.98 Ft
Second level
Primary Bedroom
16.9 Ft x 14.17 Ft
Bedroom 2
12.99 Ft x 12.99 Ft
Bedroom 3
10.01 Ft x 12.8 Ft
Bedroom 4
10.01 Ft x 11.61 Ft

Similar Listings

Scroll to Top



