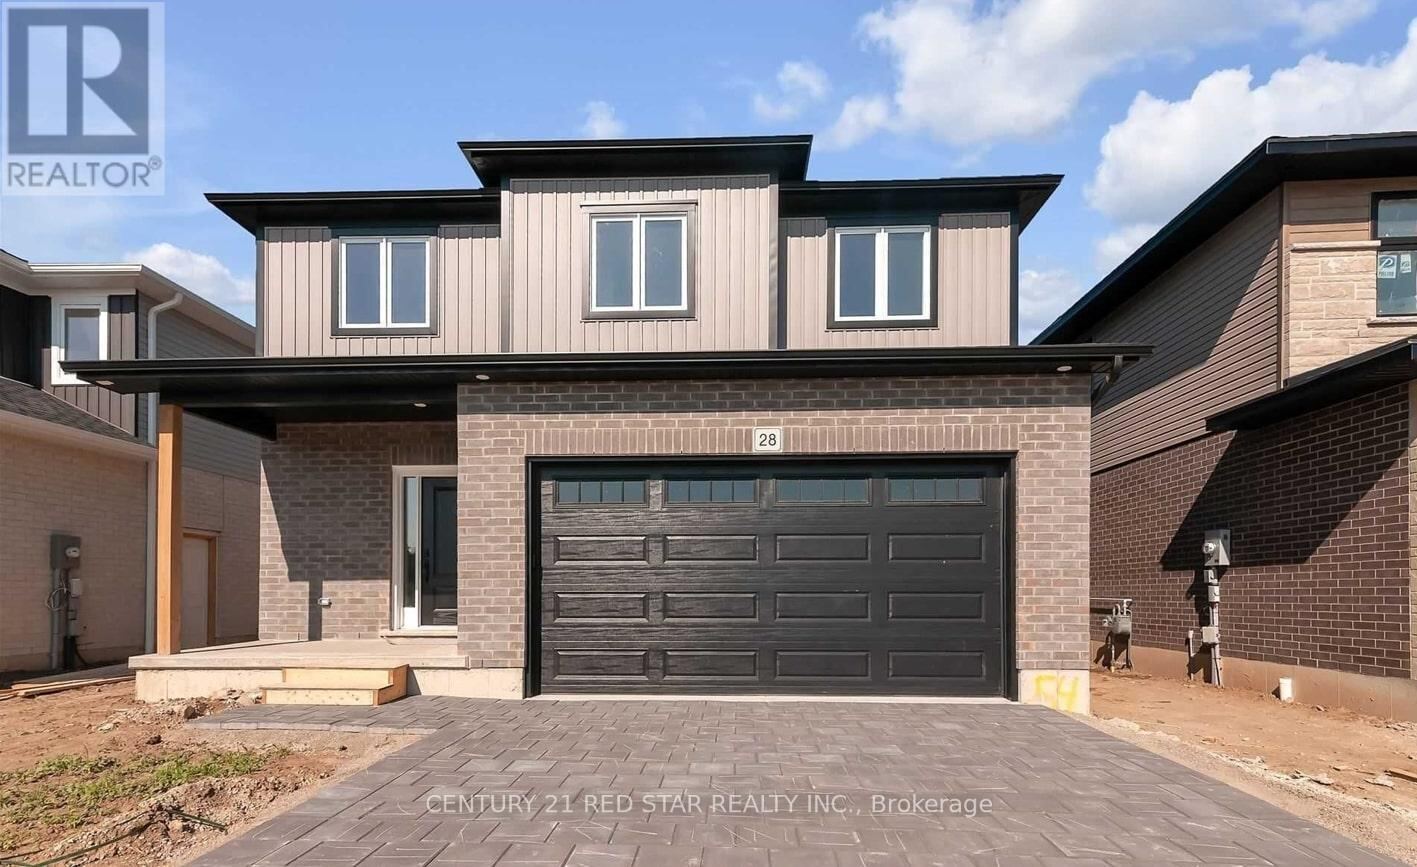

28 Rosina Lane, Zorra (Thamesford)

Directions
264 days ago
$949,000

28 Rosina Lane

Zorra (Thamesford), Ontario N0M2N0

MLS® Number: X12425882

Get Qualified for a Mortgage
Bed 4 Bedrooms
Bath 3 Bathrooms
Feet 2000 Square Feet

Listing Description

Just 3 years Old Home- In Thamesford, Perfect For A Family To Move In Right Away! This Gorgeous, Open Concept House Boats Rich Hardwood Floors, 9 Feet Ceilings on Main Floor, 4 Spacious Bedrooms With 2 Full and 1 Half Baths. Eat-in-Kitchen Features Working Breakfast Bar, Island, Oversized Walk-In Pantry You will love!! Valance Lighting, Back Splash, Granite Counter Tops. Beautiful Great Room with Custom Gas Fireplace. 5" Baseboard Throughout. (id:47966)

(X12425882)

Property Summary

Property Type House
Building Type House
Square Footage
2,000 sqft
Neighbourhood Name Zorra (Thamesford)
Time on REALTOR.ca 264 days

Building

Bathrooms

Total 3
Partial 1

Bedrooms

Above Grade 4

Interior Features

Flooring Hardwood, Ceramic
Basement Type Unfinished, N/A

Building Features

Features
Brick, Vinyl siding , Sump Pump
Structures
House
Foundation Type
Poured Concrete

Heating & Cooling

Cooling
Central air conditioning
Fireplace
Yes
Heating Type
Forced air, Natural gas

Exterior Features

Exterior Finish
Brick, Vinyl siding

Location

28 Rosina Lane, Zorra (Thamesford)

Neighbourhood Features

Zoning

Residential

Parking

Parking Type: Garage
Total Parking Spaces: 6
Parking Features: Garage

Measurements

Square Footage: 2,000 sqft
Total Finished Area: 0 sqft

Rooms

Second level
Bathroom
N/A
Primary Bedroom
14.01 Ft x 13.58 Ft
Bedroom 2
10.99 Ft x 10.79 Ft
Bedroom 3
10.99 Ft x 9.71 Ft
Bedroom 4
11.19 Ft x 9.71 Ft
Main level
Great room
20.11 Ft x 14.01 Ft
Kitchen
14.6 Ft x 8.99 Ft
Dining room
12.2 Ft x 12.01 Ft
Laundry room
N/A

Other Property Information

Zoning Description
Residential

Similar Listings

Scroll to Top

