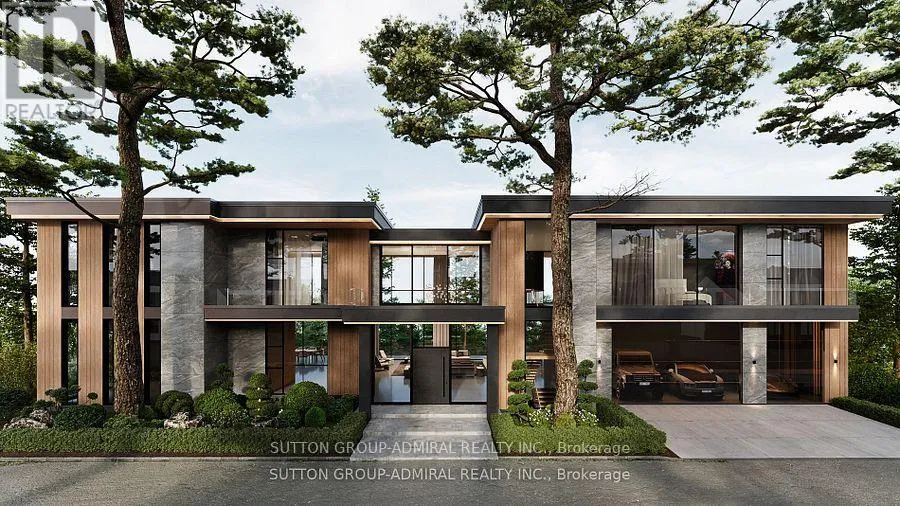
18 Mill Street, Vaughan (Uplands)

Directions
216 days ago
$2,999,900

18 Mill Street

Vaughan (Uplands), Ontario L4J8C5

MLS® Number: N12434261

Get Qualified for a Mortgage
Bed 4 Bedrooms
Bath 4 Bathrooms
Feet 5000 Square Feet

Listing Description

Escape the city to this architecturally stunning ranch bungalow, a rare offering on an incredibly private ravine lot overlooking the East Don River, nestled between Thornhill Park and the distinguished Thornhill Golf and Country Club. Boasting over 5,800 sq. ft. of living space across two levels, the main floor features a spacious layout with four bedrooms, an office, a grand great room with soaring cathedral ceilings and wall-to-wall windows, a modern kitchen, a laundry room, and a library, all accented by traditional masonry and unexpected modern design elements. Additionally, this unique property includes an inviting indoor pool and multiple walk-outs to a multi-tiered deck and hot tub, making it a serene retreat in one of the area's most exclusive settings, with over 350 ft. of frontage backing onto the picturesque Don River and golf course views. Visualize the potential of this double lot property with rendered photos that showcase the possibilities for maximizing the breathtaking views and tranquil surroundings.
*Some photos are rendering images, while others show the property as it was furnished prior to the current tenants occupancy
* (id:47966)

(N12434261)

Property Summary

Property Type House
Building Type House
Square Footage
5,000 sqft
Neighbourhood Name Vaughan (Uplands)
Time on REALTOR.ca 216 days

Building

Bathrooms

Total 4
Partial 2

Bedrooms

Above Grade 4

Interior Features

Flooring Tile
Basement Type Finished, Walk out, N/A

Building Features

Features
Wood, Brick , Cul-de-sac, Wooded area, Ravine
Structures
House
Foundation Type
Unknown

Heating & Cooling

Cooling
Central air conditioning
Fireplace
Yes
Heating Type
Forced air, Oil

Exterior Features

Exterior Finish
Wood, Brick

Location

18 Mill Street, Vaughan (Uplands)

Neighbourhood Features

Zoning

Residential

Parking

Parking Type: Detached Garage, Garage
Total Parking Spaces: 4
Parking Features: Detached Garage, Garage

Measurements

Square Footage: 5,000 sqft
Total Finished Area: 0 sqft

Rooms

Main level
Bedroom 3
10.01 Ft x 12.76 Ft
Bedroom 4
10.01 Ft x 12.4 Ft
Media
12.6 Ft x 9.42 Ft
Foyer
6.56 Ft x 4.92 Ft
Living room
12.6 Ft x 26.41 Ft
Sunroom
8.83 Ft x 33.07 Ft
Dining room
14.6 Ft x 10.24 Ft
Kitchen
16.67 Ft x 12.17 Ft
Laundry room
6.56 Ft x 6.56 Ft
Office
8.07 Ft x 9.84 Ft
Primary Bedroom
16.01 Ft x 12.07 Ft
Bedroom 2
10.01 Ft x 12.07 Ft

Other Property Information

Zoning Description
Residential

Similar Listings

Scroll to Top