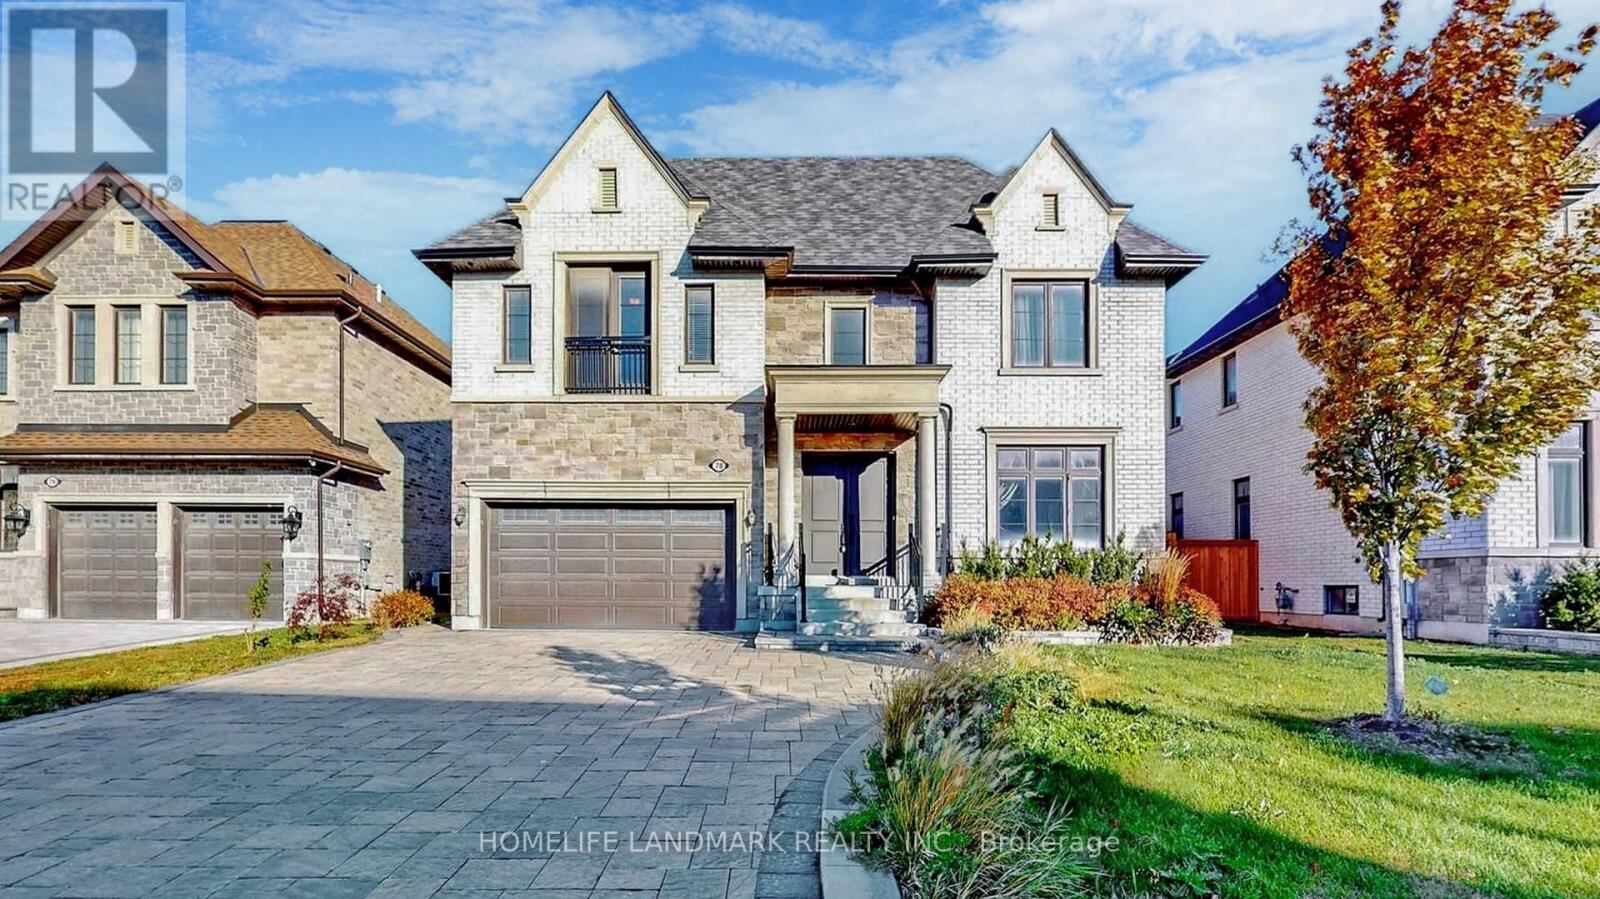
78 Fitzgerald Avenue, Markham (Unionville)

Directions
221 days ago
$3,299,000

78 Fitzgerald Avenue

Markham (Unionville), Ontario L3R4Z7

MLS® Number: N12441871

Get Qualified for a Mortgage
Bed 5 Bedrooms
Bath 6 Bathrooms
Feet 3500 Square Feet

Listing Description

Welcome to This Luxurious Residence in the Prestigious Heart of Unionville!This stunning 5,000+ sqft home offers an exquisite blend of modern elegance and sophisticated design. Featuring 6 parking spaces and soaring 10' ceilings on the main level, the home boasts 2 spacious living rooms adorned with opulent crystal chandeliers.The open-concept gourmet kitchen is equipped with top-of-the-line built-in appliances, sleek granite countertops, and custom cabinetry perfect for culinary enthusiasts. Step outside onto the architecturally designed modern deck, ideal for both entertaining and relaxation in the outdoors.The 9' ceilings on the second floor are complemented by an extra-large skylight, bathing the space in abundant natural light. Each of the 4 spacious bedrooms features its own ensuite bath and walk-in closet, while the iconic master suite is accentuated by elegant Gucci wallpaper, adding a luxurious touch.The open-concept finished basement offers a versatile recreation space, alongside an additional bedroom and bathroom, perfect for guests or family. (id:47966)

(N12441871)

Property Summary

Property Type House
Building Type House
Square Footage
3,500 sqft
Neighbourhood Name Markham (Unionville)
Time on REALTOR.ca 221 days

Building

Bathrooms

Total 6
Partial 1

Bedrooms

Above Grade 5
Below Grade 1

Interior Features

Appliances Included Refrigerator, Stove, Oven - Built-In, Garage door opener remote(s), Water Heater
Basement Type Finished, N/A

Building Features

Features
Brick , Carpet Free
Structures
House
Foundation Type
Concrete

Heating & Cooling

Cooling
Central air conditioning, Air exchanger
Fireplace
Yes
Heating Type
Forced air, Natural gas

Exterior Features

Exterior Finish
Brick

Location

78 Fitzgerald Avenue, Markham (Unionville)

Parking

Parking Type: Garage
Total Parking Spaces: 6
Parking Features: Garage

Measurements

Square Footage: 3,500 sqft
Total Finished Area: 0 sqft

Rooms

Ground level
Living room
48.39 Ft x 41.83 Ft
Dining room
52.82 Ft x 41.83 Ft
Family room
63.16 Ft x 46.59 Ft
Kitchen
48.33 Ft x 39.7 Ft
Office
36.09 Ft x 39.7 Ft
Second level
Primary Bedroom
89.73 Ft x 69.98 Ft
Bedroom 2
59.06 Ft x 59.42 Ft
Bedroom 3
41.11 Ft x 75.13 Ft
Bedroom 4
83.83 Ft x 72.93 Ft

Similar Listings

Scroll to Top