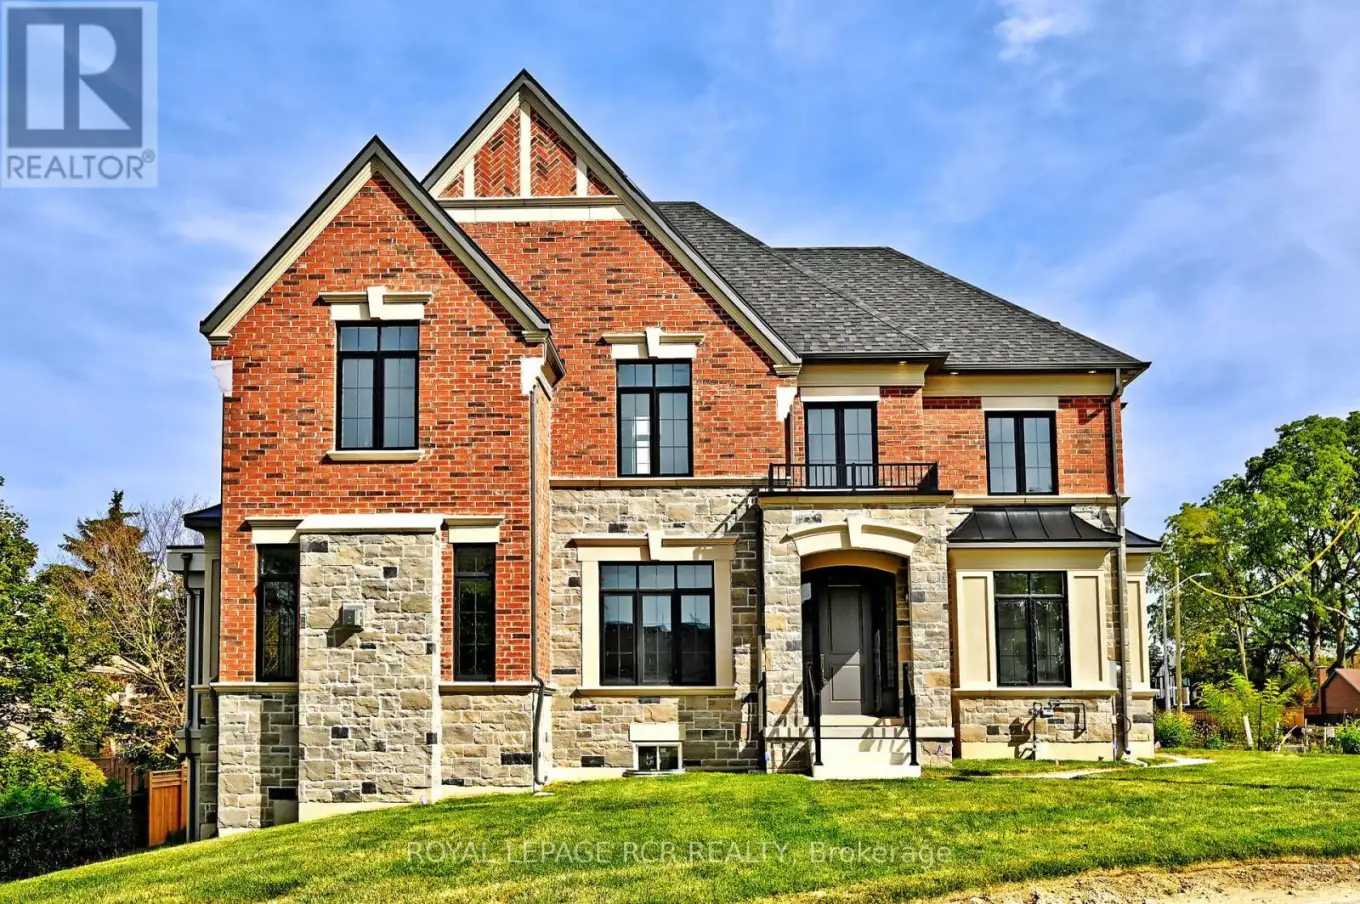


10 William Heath Court, Aurora (Aurora Highlands)

Directions
214 days ago
$2,644,900

10 William Heath Court

Aurora (Aurora Highlands), Ontario L4G3V4

MLS® Number: N12452019

Get Qualified for a Mortgage
Bed 4 Bedrooms
Bath 4 Bathrooms
Feet 2500 Square Feet

Listing Description

This stunning newly built 4-bedroom, 4-bathroom Allegro home offers over 2,900 sq ft of refined living in a sought-after Aurora neighbourhood. Featuring 10-ft ceilings with coffered details, Vintage Oak hardwood floors, and oversized windows, the main floor includes a formal dining room, office with bay windows, and a great room with gas fireplace. The chefs kitchen boasts Miele appliances, custom cabinetry, Silestone counters, and a spacious island with breakfast bar, opening to a bright breakfast nook and 200 sq ft covered loggia through extra-wide four panel sliding doors. Upstairs, the primary suite impresses with a coffered ceiling, large walk-in closet, and spa-like 5-pc ensuite with freestanding tub and glass shower. Upper-level laundry, a walkout basement, and a 2-car garage complete this exceptional home. (id:47966)

(N12452019)

Property Summary

Property Type House
Building Type House
Square Footage
2,500 sqft
Neighbourhood Name Aurora (Aurora Highlands)
Time on REALTOR.ca 214 days

Building

Bathrooms

Total 4
Partial 1

Bedrooms

Above Grade 4

Interior Features

Appliances Included Oven - Built-In
Flooring Tile, Hardwood, Carpeted
Basement Type Walk out, N/A

Building Features

Features
Brick, Stone ,
Structures
House
Foundation Type
Poured Concrete

Heating & Cooling

Cooling
Central air conditioning
Fireplace
Yes
Heating Type
Forced air, Natural gas

Exterior Features

Exterior Finish
Brick, Stone

Location

10 William Heath Court, Aurora (Aurora Highlands)

Parking

Parking Type: Attached Garage, Garage
Total Parking Spaces: 6
Parking Features: Attached Garage, Garage

Measurements

Square Footage: 2,500 sqft
Total Finished Area: 0 sqft

Rooms

Main level
Foyer
6.63 Ft x 10.89 Ft
Library
9.58 Ft x 8.6 Ft
Dining room
11.78 Ft x 16.08 Ft
Kitchen
14.07 Ft x 9.97 Ft
Eating area
12.8 Ft x 11.98 Ft
Great room
12.8 Ft x 17.59 Ft
Second level
Laundry room
6.17 Ft x 8.99 Ft
Primary Bedroom
12.07 Ft x 17.98 Ft
Bedroom 2
12.8 Ft x 13.98 Ft
Bedroom 3
10.79 Ft x 11.98 Ft
Bedroom 4
11.98 Ft x 15.58 Ft

Similar Listings

Scroll to Top



