210 Bowman Drive, Middlesex Centre (Ilderton)

Directions
250 days ago
$699,900

210 Bowman Drive

Middlesex Centre (Ilderton), Ontario N0M2A0

MLS® Number: X12457168

Get Qualified for a Mortgage
Bed 3 Bedrooms
Bath 3 Bathrooms
Feet 1500 Square Feet

Listing Description

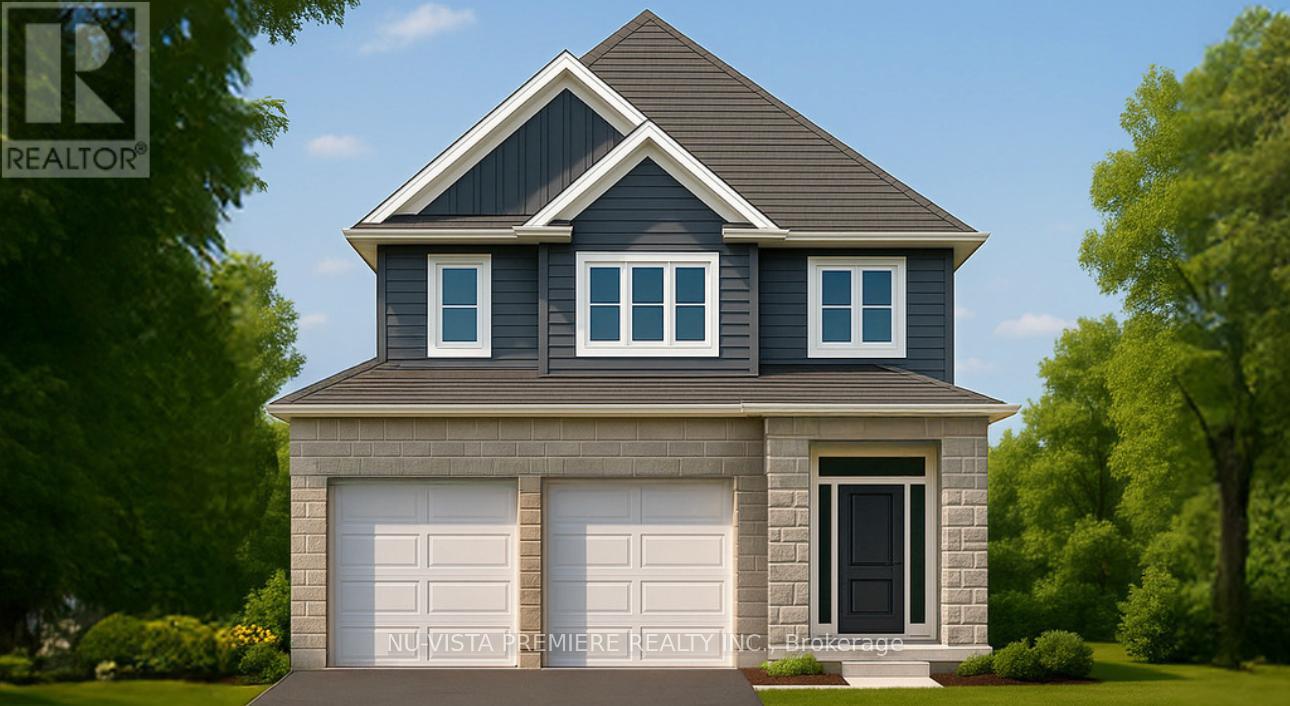
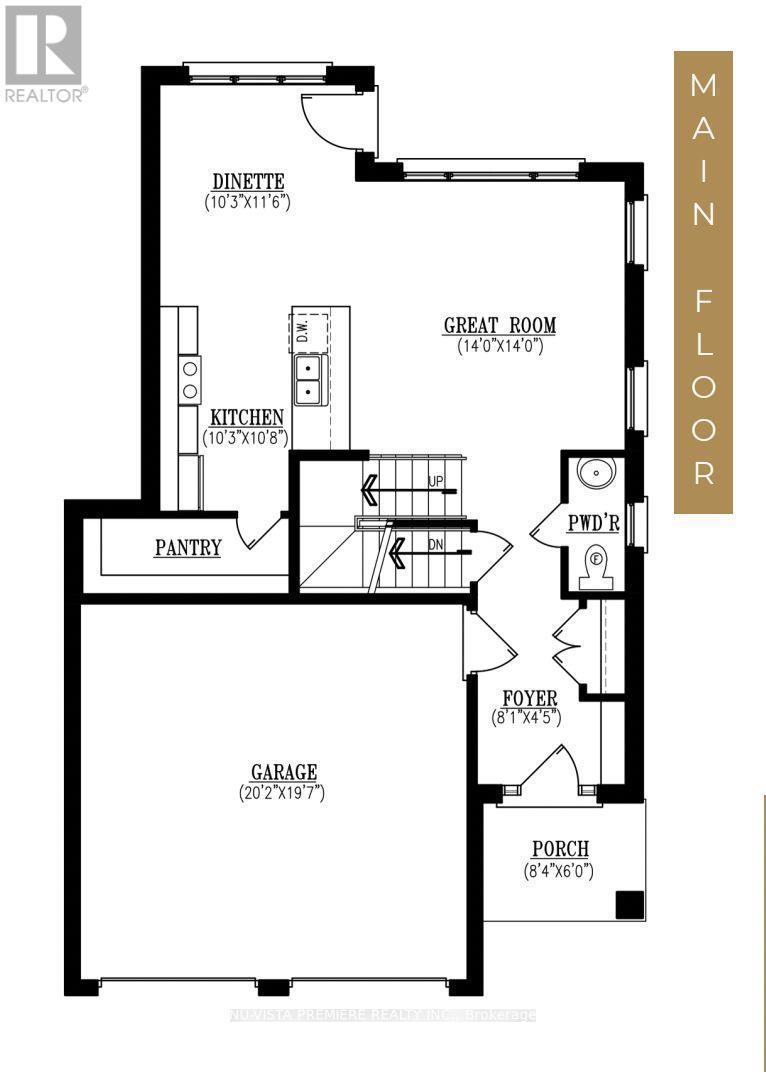
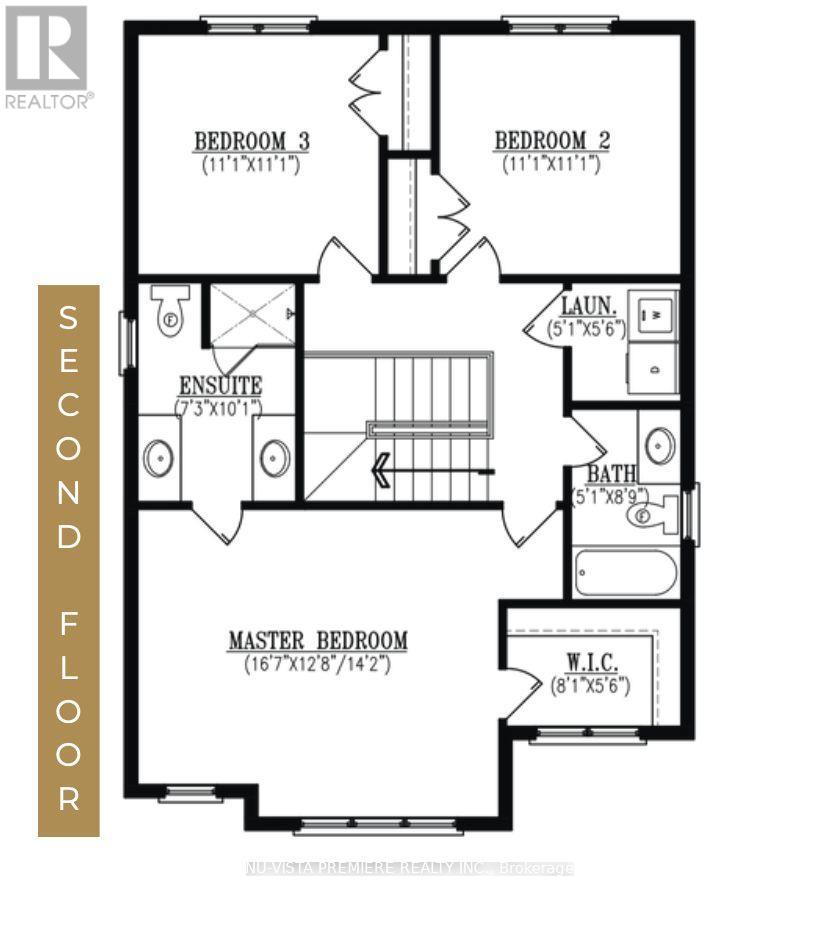
Welcome to The Leeds II presented by Richfield Custom Homes; a stunning 3-bedroom, 2.5-bathroom home offering 1,687 sqft. of beautifully designed living space. With its open, functional layout and attention to detail, this home is designed to complement todays modern lifestyle. The main floor features 9-foot ceilings and an inviting, open-concept living area perfect for entertaining or relaxing with family. The kitchen includes full-height cabinetry and elegant stone countertops, offering style and practicality in equal measure.Upstairs, the spacious primary suite provides a private retreat complete with an ensuite bathroom and walk-in closet. Two additional bedrooms, a full main bath, and a convenient second-floor laundry complete the upper level.With a two-car garage, thoughtful design, and quality craftsmanship throughout, The Leeds II delivers comfort, versatility, and timeless appeal, ideal for families and professionals alike. Visit us at 28 Basil Cres. during our open house hours on Saturdays & Sundays from 2-4 or by appointment. (id:47966)

(X12457168)

Property Summary

Property Type House
Building Type House
Square Footage
1,500 sqft
Neighbourhood Name Middlesex Centre (Ilderton)
Time on REALTOR.ca 250 days

Building

Bathrooms

Total 3
Partial 1

Bedrooms

Above Grade 3

Interior Features

Basement Type Unfinished, Full

Building Features

Features
Brick, Vinyl siding , Sump Pump
Structures
House
Foundation Type
Poured Concrete

Heating & Cooling

Cooling
Central air conditioning
Heating Type
Forced air, Natural gas

Exterior Features

Exterior Finish
Brick, Vinyl siding

Location

210 Bowman Drive, Middlesex Centre (Ilderton)

Parking

Parking Type: Attached Garage, Garage
Total Parking Spaces: 4
Parking Features: Attached Garage, Garage

Measurements

Square Footage: 1,500 sqft
Total Finished Area: 0 sqft

Rooms

Main level
Kitchen
10.24 Ft x 10.66 Ft
Dining room
10.24 Ft x 11.48 Ft
Great room
13.98 Ft x 13.98 Ft
Second level
Primary Bedroom
16.57 Ft x 14.17 Ft
Bedroom 2
11.09 Ft x 11.09 Ft
Bedroom 3
11.09 Ft x 11.09 Ft

Similar Listings

Scroll to Top