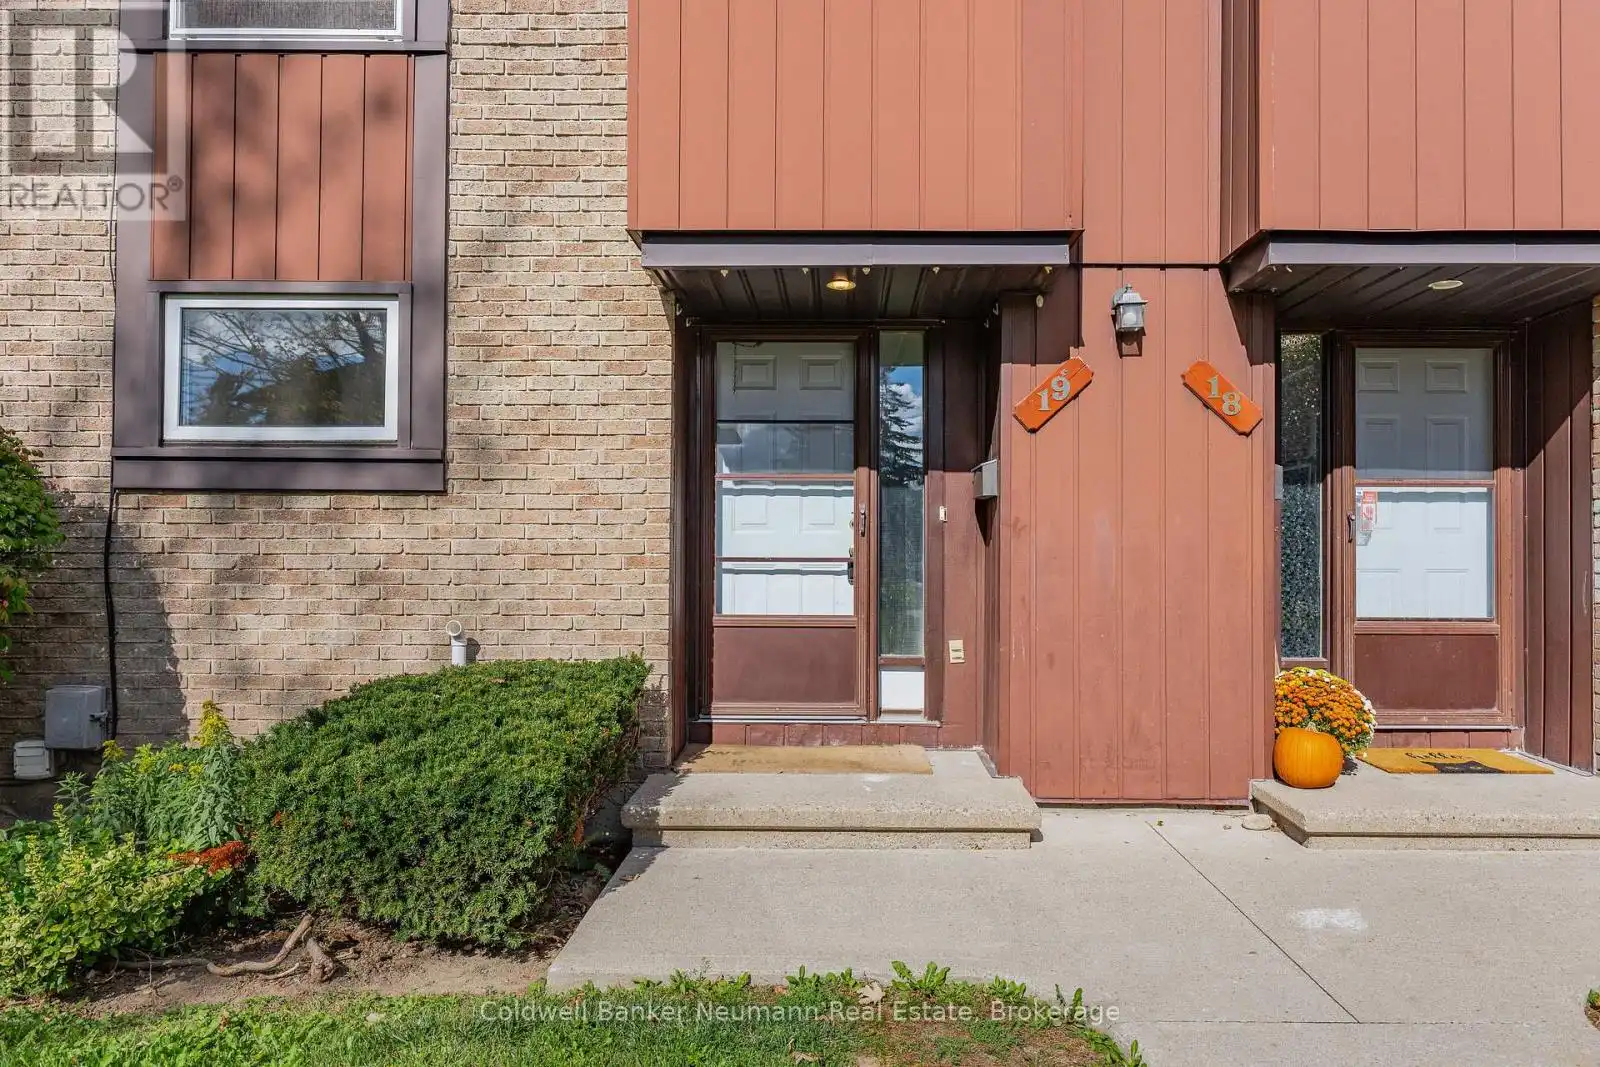


539 Willow Road Unit 19, Guelph (Willow West/Sugarbush/West Acres)

Directions
265 days ago
$509,900

539 Willow Road Unit 19

Guelph (Willow West/Sugarbush/West Acres), Ontario N1H7G3

MLS® Number: X12460190

Get Qualified for a Mortgage
Bed 3 Bedrooms
Bath 2 Bathrooms
Feet 1000 Square Feet

Listing Description

Welcome to 539 Willow Road #19! This bright and spacious 3-bedroom, 1.5-bathroom townhome offers the perfect blend of comfort and convenience. The main floor features a functional layout with a welcoming kitchen and living area that overlooks your private yard, ideal for relaxing or entertaining. Upstairs, you'll find three generously sized bedrooms and a full bathroom. The finished basement adds even more living space, perfect for a family room, home office, or gym. Located in a well-managed complex close to shopping, schools, parks, and public transit, this home is perfect for first-time buyers, young families, or investors looking for a move-in-ready opportunity in a great location. Contact today for more info! (id:47966)

(X12460190)

Property Summary

Property Type Row / Townhouse
Building Type Row / Townhouse
Square Footage
1,000 sqft
Neighbourhood Name Guelph (Willow West/Sugarbush/West Acres)
Time on REALTOR.ca 265 days

Building

Bathrooms

Total 2
Partial 1

Bedrooms

Above Grade 3

Interior Features

Appliances Included Water meter
Basement Type Finished, N/A

Building Features

Features
Brick, Aluminum siding ,
Structures
Row / Townhouse
Foundation Type
Concrete

Heating & Cooling

Cooling
Central air conditioning
Heating Type
Forced air, Natural gas

Exterior Features

Exterior Finish
Brick, Aluminum siding

Location

539 Willow Road Unit 19, Guelph (Willow West/Sugarbush/West Acres)

Neighbourhood Features

Community Features

Pets Allowed With Restrictions

Parking

Parking Type: No Garage
Total Parking Spaces: 1
Parking Features: No Garage

Measurements

Square Footage: 1,000 sqft
Total Finished Area: 0 sqft

Rooms

Main level
Bathroom
2.66 Ft x 3.9 Ft
Dining room
13.68 Ft x 7.94 Ft
Kitchen
9.97 Ft x 9.81 Ft
Living room
17.16 Ft x 11.91 Ft
Second level
Bathroom
6.36 Ft x 7.35 Ft
Bedroom
8.01 Ft x 14.6 Ft
Bedroom 2
8.73 Ft x 11.12 Ft
Primary Bedroom
10.37 Ft x 12.76 Ft
Basement
Recreational, Games room
16.99 Ft x 19.23 Ft
Utility room
17.22 Ft x 10.07 Ft

Similar Listings

Scroll to Top



