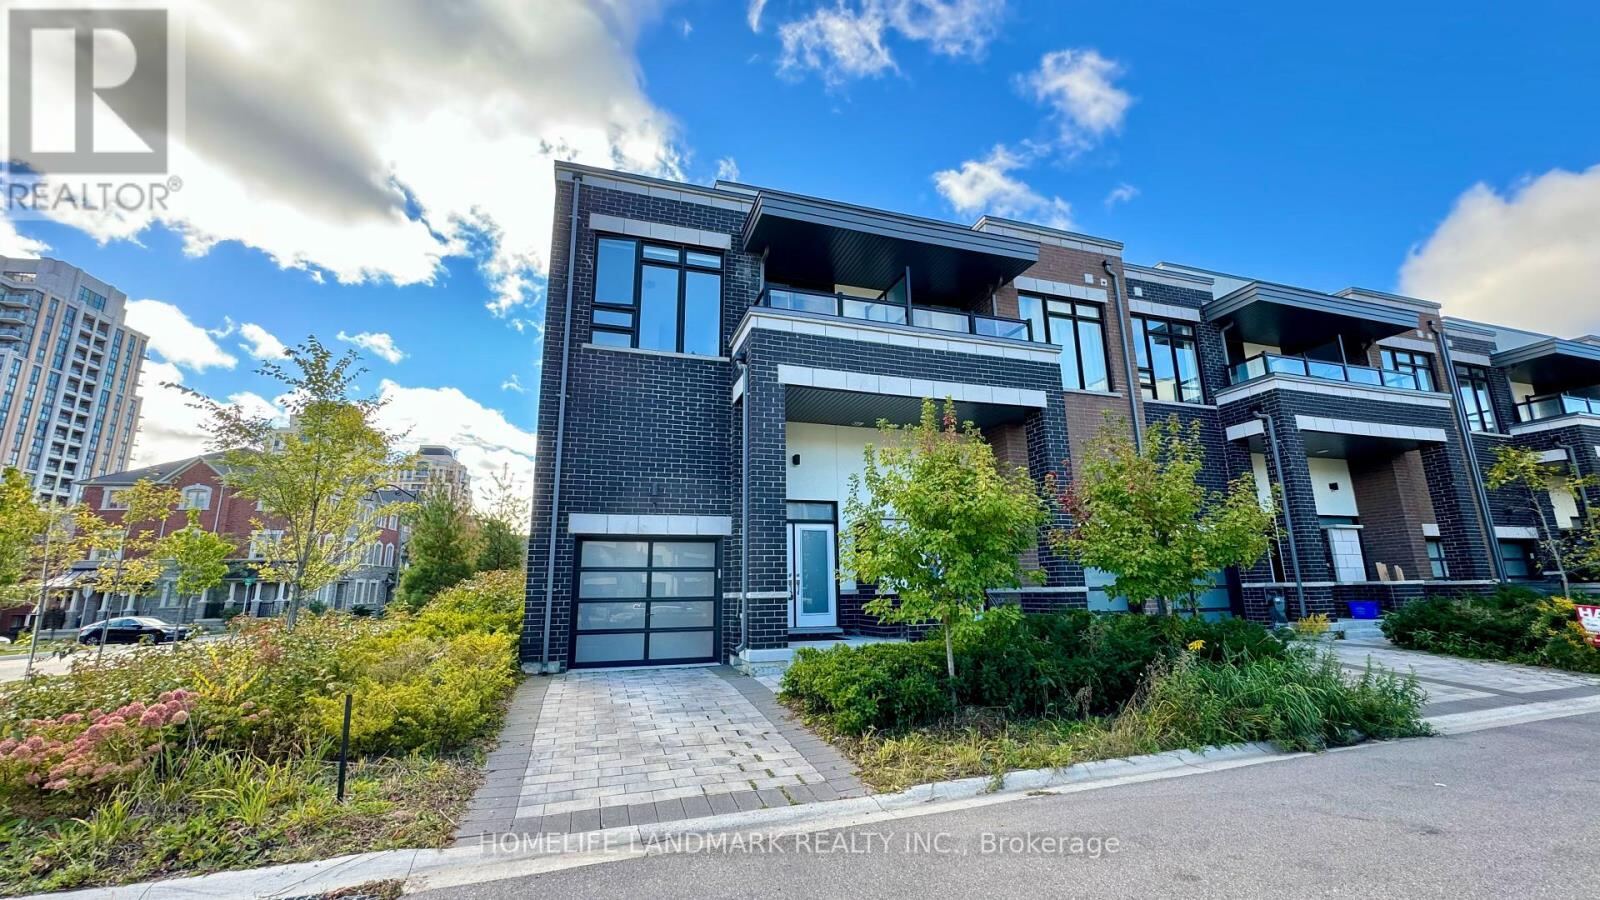


1 Beer Lane, Markham (Wismer)

Directions
216 days ago
$3,400

1 Beer Lane

Markham (Wismer), Ontario L6E0V2

MLS® Number: N12461469

Get Qualified for a Mortgage
Bed 3 Bedrooms
Bath 3 Bathrooms
Feet 1500 Square Feet

Listing Description

Modern Contemporary 2-Storey Corner Lot Townhouse. 3 Bedrooms and 3 Washrooms. Double Door Front Entrance, Vaulted Foyer, Open Concept Main Level With Modern Cabinetry, Granite Countertop, Large Breakfast Island, 9'Ft Ceilings On Main & 2nd Floor, Large Windows Through Out. Bright, South Backing Yard To Children's Parkette With Clear View. Glass Railing Deck. Spacious Bedrooms With 2nd Floor Laundry, Primary Ensuite With Frameless Shower & Free Standing Soaker Tub. 2nd Bedroom With Terrace. Steps To Top Ranking Schools (Bur Oak Secondary School & Wismer Public School), High Walk Score With Mere Steps To Go-Station, Supermarkets, Restaurants & Stores. (id:47966)

(N12461469)

Property Summary

Property Type Row / Townhouse
Building Type Row / Townhouse
Square Footage
1,500 sqft
Neighbourhood Name Markham (Wismer)
Time on REALTOR.ca 216 days

Building

Bathrooms

Total 3
Partial 1

Bedrooms

Above Grade 3

Interior Features

Flooring Hardwood, Carpeted
Basement Type Unfinished, N/A

Building Features

Features
Brick , In suite Laundry
Structures
Row / Townhouse
Foundation Type
Concrete

Heating & Cooling

Cooling
Central air conditioning
Heating Type
Forced air, Natural gas

Exterior Features

Exterior Finish
Brick

Location

1 Beer Lane, Markham (Wismer)

Parking

Parking Type: Attached Garage, Garage
Total Parking Spaces: 2
Parking Features: Attached Garage, Garage

Measurements

Square Footage: 1,500 sqft
Total Finished Area: 0 sqft

Rooms

Main level
Great room
14.8 Ft x 19.19 Ft
Dining room
14.8 Ft x 19.19 Ft
Eating area
12.07 Ft x 15.55 Ft
Kitchen
12.07 Ft x 15.55 Ft
Second level
Primary Bedroom
14.8 Ft x 19.19 Ft
Bedroom 2
14.4 Ft x 8.6 Ft
Bedroom 3
14.4 Ft x 10.3 Ft

Similar Listings

Scroll to Top



