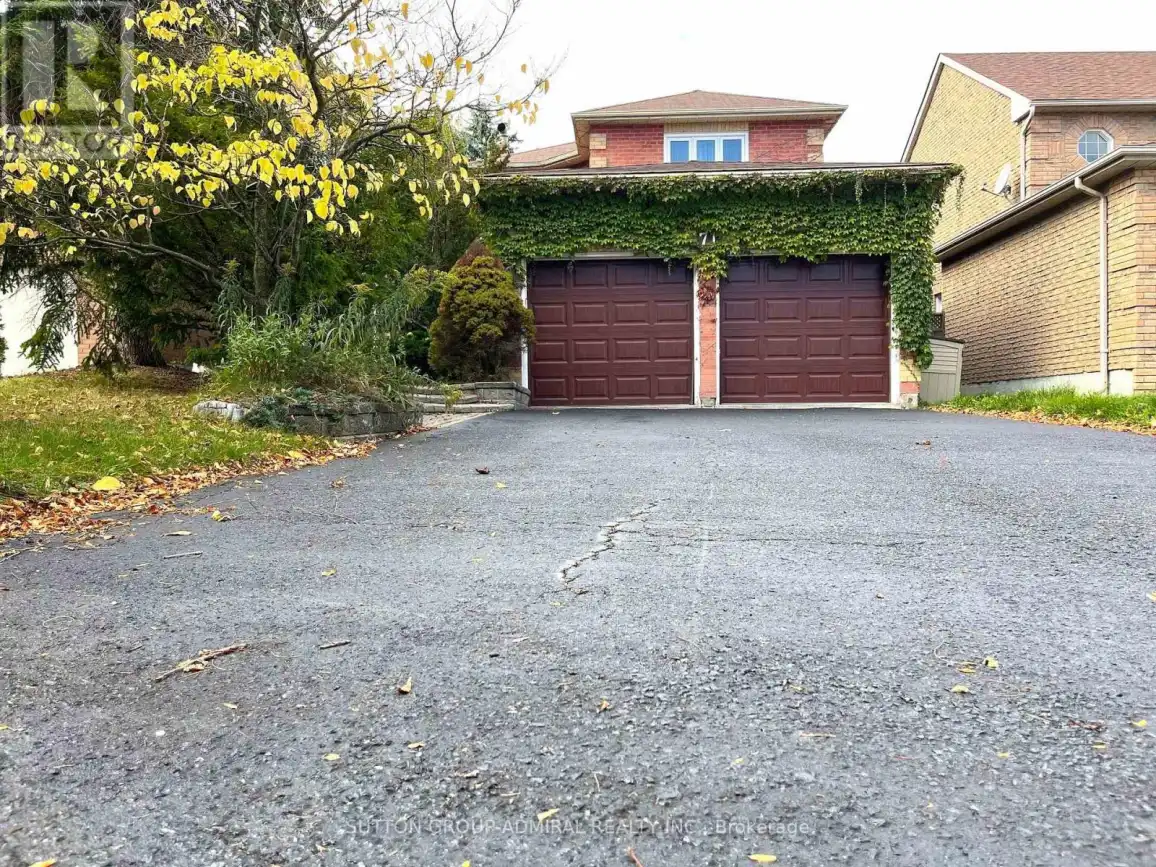


71 Covent Crescent, Aurora (Aurora Highlands)

Directions
211 days ago
$1,550,000

71 Covent Crescent

Aurora (Aurora Highlands), Ontario L4G6R1

MLS® Number: N12461804

Get Qualified for a Mortgage
Bed 4 Bedrooms
Bath 4 Bathrooms
Feet 1500 Square Feet

Listing Description

Detached 3 Bedroom And Double Car Garage House Located In A Friendly Neighbourhood. A Super Safe Neighborhood! Brand-new windows throughout the house, and a brand-new entrance door. Hardwood Floor. Big Eat-In Kitchen with walk-out to the backyard. Finished basement with a bedroom and three washrooms. Nice Backyard With potential. Perfect For Bbq And Family Gatherings! Plenty Of Parking Spaces. This 3-bedroom, 4 Bath Home is ready to move in. Easy Walk To Two Primary Schools, Shopping, Parks, Golf, Transit And Trails. Don't Miss Your Chance! Just Move In & Enjoy! (id:47966)

(N12461804)

Property Summary

Property Type House
Building Type House
Square Footage
1,500 sqft
Neighbourhood Name Aurora (Aurora Highlands)
Time on REALTOR.ca 211 days

Building

Bathrooms

Total 4
Partial 1

Bedrooms

Above Grade 4
Below Grade 1

Interior Features

Appliances Included Washer, Refrigerator, Central Vacuum, Dishwasher, Stove, Dryer, Window Coverings, Garage door opener remote(s)
Flooring Hardwood, Carpeted, Ceramic
Basement Type Finished, N/A

Building Features

Features
Brick , Carpet Free
Structures
House
Foundation Type
Unknown

Heating & Cooling

Cooling
Central air conditioning
Fireplace
Yes
Heating Type
Forced air, Natural gas

Exterior Features

Exterior Finish
Brick

Location

71 Covent Crescent, Aurora (Aurora Highlands)

Neighbourhood Features

Community Features

School Bus, Community Centre

Parking

Parking Type: Garage
Total Parking Spaces: 6
Parking Features: Garage

Measurements

Square Footage: 1,500 sqft
Total Finished Area: 0 sqft

Rooms

Ground level
Living room
11.65 Ft x 14.6 Ft
Dining room
10.66 Ft x 13.06 Ft
Kitchen
10.83 Ft x 11.15 Ft
Family room
11.02 Ft x 14.07 Ft
Second level
Bedroom
11.65 Ft x 15.58 Ft
Bedroom 2
11.48 Ft x 14.76 Ft
Bedroom 3
11.38 Ft x 12.24 Ft
Basement
Living room
10.86 Ft x 20.18 Ft
Bedroom
11.48 Ft x 20.18 Ft

Land

Lot Features

Fencing: Fenced yard

Similar Listings

Scroll to Top



