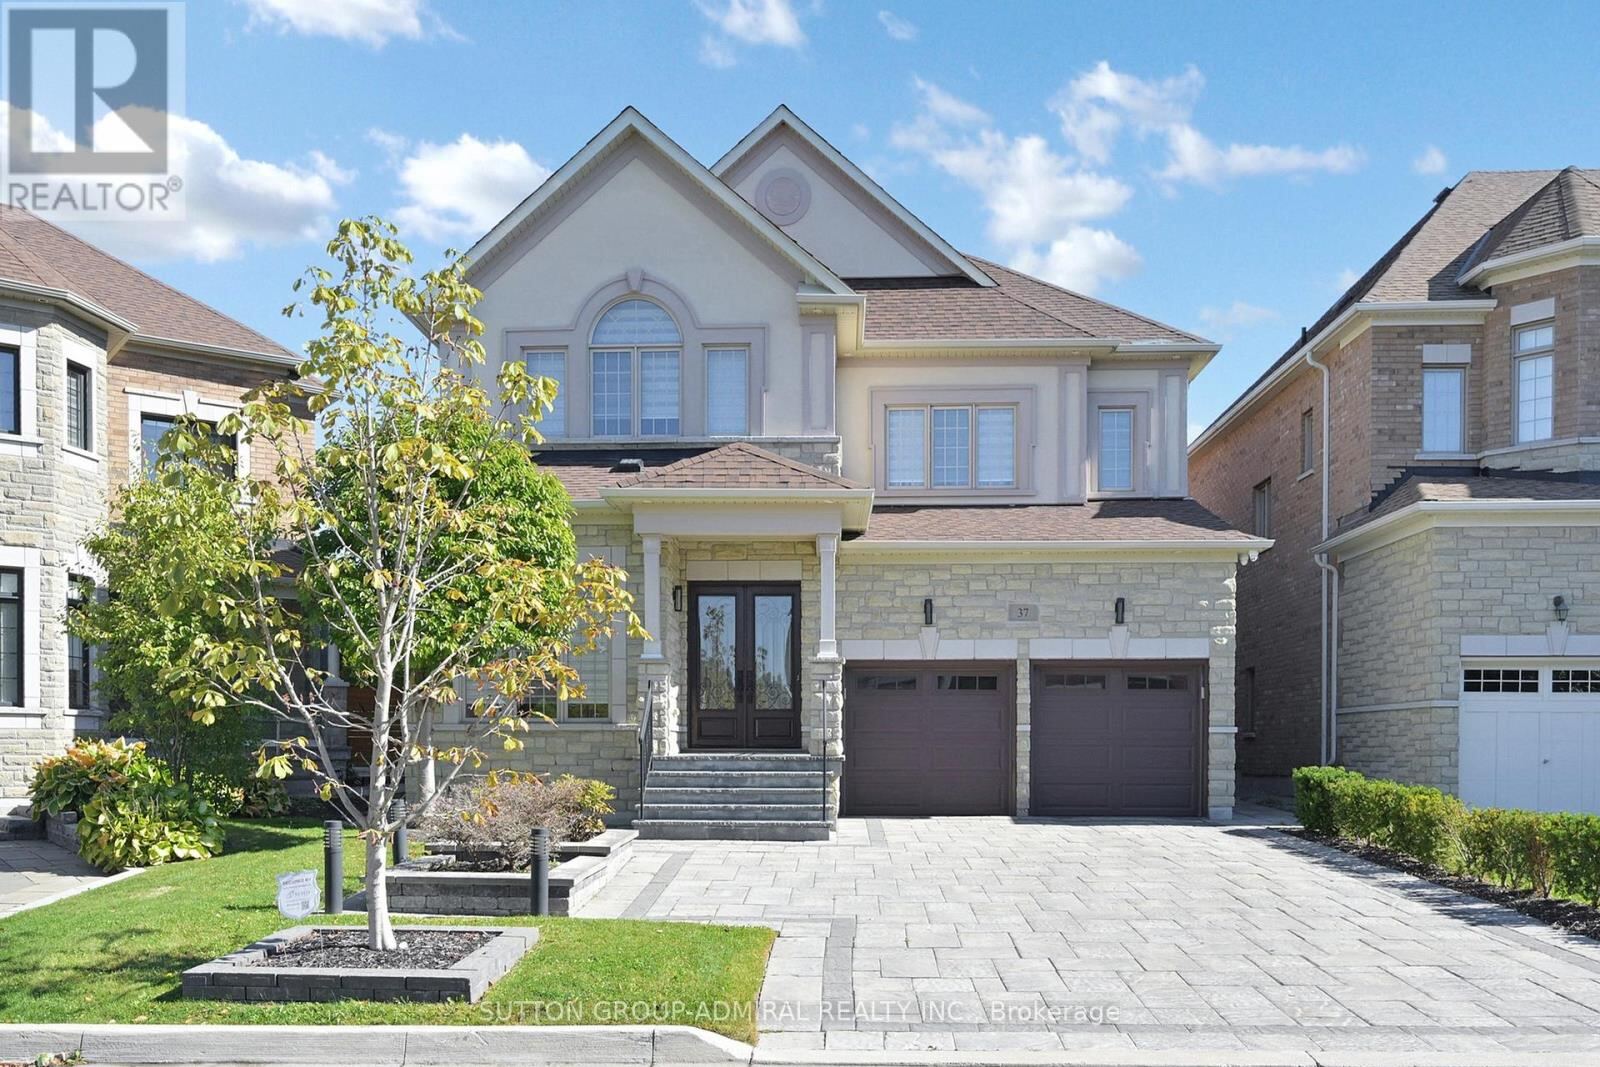
37 Cedarpoint Court, Vaughan (Patterson)

Directions
203 days ago
$2,799,000

37 Cedarpoint Court

Vaughan (Patterson), Ontario L6A4P7

MLS® Number: N12461996

Get Qualified for a Mortgage
Bed 6 Bedrooms
Bath 6 Bathrooms
Feet 3000 Square Feet

Listing Description

Beautifully upgraded 4+2 bedroom, 4-bathroom home nestled on a premium ravine lot in a highly sought-after neighborhood. This elegant residence offers a perfect blend of contemporary luxury and functional design, ideal for modern family living. The main floor features a bright open-concept layout with spacious living and dining areas, designer wainscoting, and hardwood flooring throughout. The wonderful white modern kitchen is a showpiece complete with quartz countertops, stainless steel appliances, custom cabinetry, and a large island perfect for entertaining. Oversized windows fill the home with natural light and showcase serene ravine views. Upstairs offers four generous bedrooms and three full bathrooms, including a designer primary ensuite with a unique spa-inspired layout, high-end fixtures, and modern finishes. The fully finished basement includes two additional bedrooms, a full bathroom, and a large recreation area ideal for guests, extended family, or a home gym. Outside, enjoy a private backyard overlooking the ravine, providing the perfect balance of privacy and natural beauty. Located in a prime area close to top-rated schools, parks, shopping, and transit, this home offers luxury, comfort, and convenience in one of the most desirable communities .A truly move-in-ready property that combines elegant design, modern living, and an unbeatable location (id:47966)

(N12461996)

Property Summary

Property Type House
Building Type House
Square Footage
3,000 sqft
Neighbourhood Name Vaughan (Patterson)
Time on REALTOR.ca 203 days

Building

Bathrooms

Total 6
Partial 1

Bedrooms

Above Grade 6
Below Grade 2

Interior Features

Appliances Included Refrigerator, Central Vacuum, Range, Alarm System, Oven - Built-In, Window Coverings, Garage door opener remote(s)
Flooring Hardwood, Laminate, Ceramic
Basement Type Finished, N/A

Building Features

Features
Brick, Stone , Cul-de-sac, Wooded area, Ravine, Carpet Free
Structures
House
Foundation Type
Block, Concrete

Heating & Cooling

Cooling
Central air conditioning
Fireplace
Yes
Heating Type
Forced air, Natural gas

Exterior Features

Exterior Finish
Brick, Stone

Location

37 Cedarpoint Court, Vaughan (Patterson)

Neighbourhood Features

Community Features

Community Centre

Zoning

Residential

Parking

Parking Type: Attached Garage, Garage
Total Parking Spaces: 7
Parking Features: Attached Garage, Garage

Measurements

Square Footage: 3,000 sqft
Total Finished Area: 0 sqft

Rooms

Second level
Bedroom 4
9.42 Ft x 14.21 Ft
Primary Bedroom
18.67 Ft x 16.27 Ft
Bedroom 2
13.42 Ft x 12.24 Ft
Bedroom 3
17.52 Ft x 12.3 Ft
Basement
Recreational, Games room
23.75 Ft x 16.17 Ft
Bedroom 5
12.76 Ft x 19.55 Ft
Main level
Living room
12.04 Ft x 10.43 Ft
Dining room
12.04 Ft x 10.66 Ft
Kitchen
20.54 Ft x 15.55 Ft
Eating area
6.99 Ft x 21.98 Ft
Library
9.94 Ft x 11.09 Ft
Family room
12.4 Ft x 18.64 Ft

Land

Lot Features

Fencing: Fenced yard

Other Property Information

Zoning Description
Residential

Similar Listings

Scroll to Top