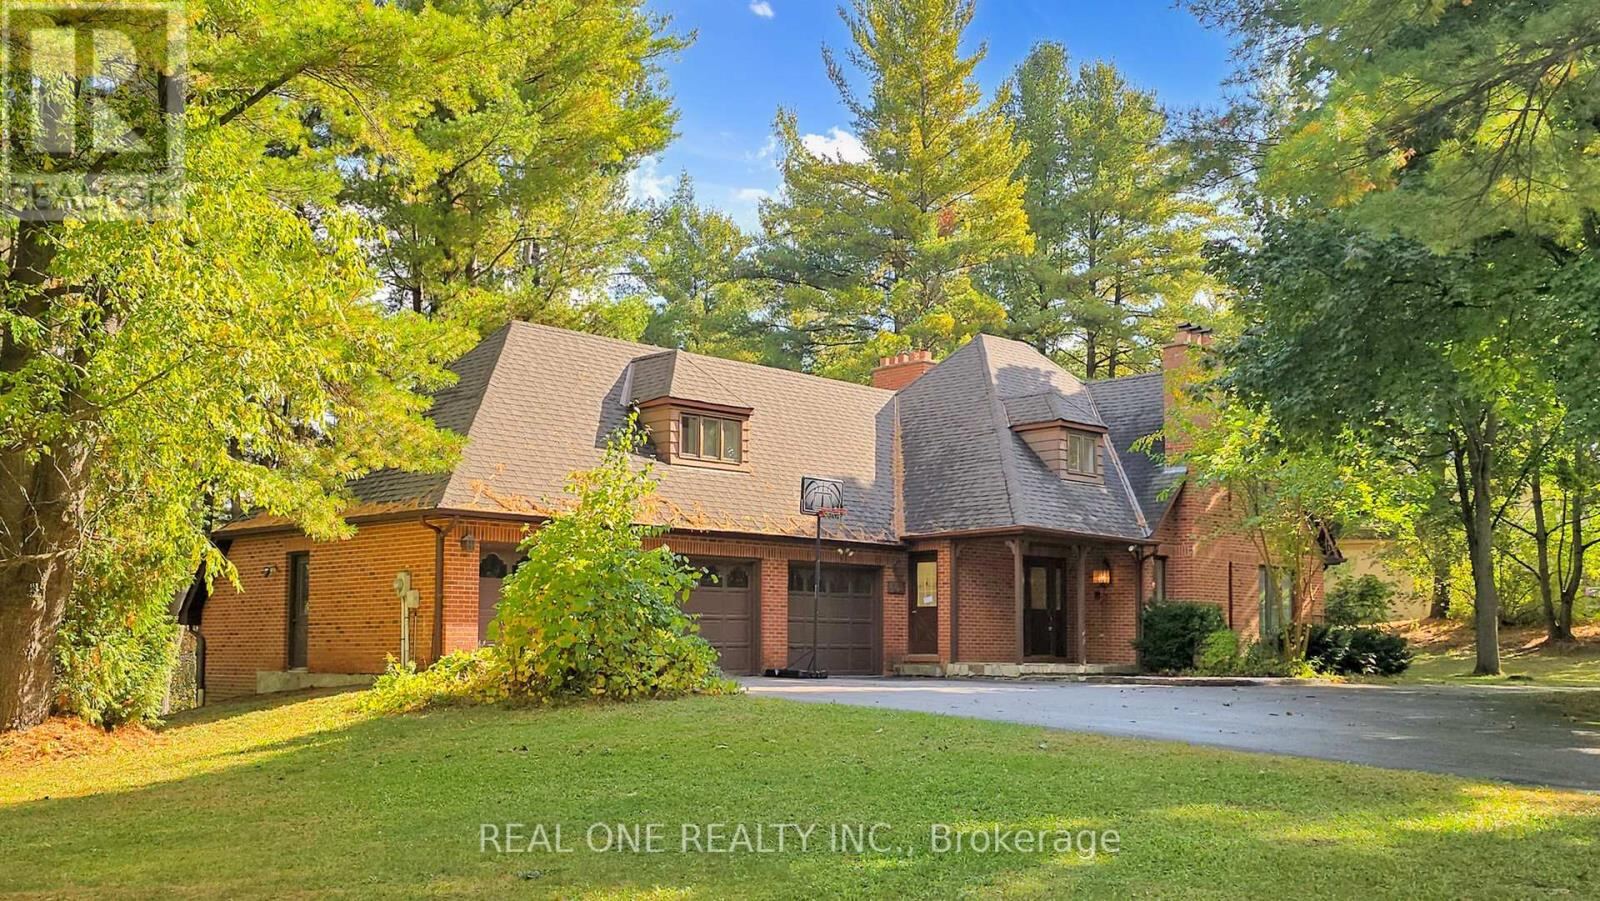


465 Woodland Acres Crescent, Vaughan

Directions
214 days ago
$2,990,000

465 Woodland Acres Crescent

Vaughan, Ontario L6A1G2

MLS® Number: N12463224

Get Qualified for a Mortgage
Bed 4 Bedrooms
Bath 4 Bathrooms
Feet 3500 Square Feet

Listing Description

Nestled on the most sought-after neighbourhoods in Woodland Acres,1.21 Acres Of Magnificent Country-Style Living ,3 Car Garage with Circular Driveway. The home boasts generous a primary bedroom with Large & Luxurious Marble Master Ensuite and walk-in closet, a sun-filled living and dining area, and a family-sized kitchen overlooking the backyard. Basement provides additional living or recreational options. A timeless brick exterior, with a private tree-lined backyard, perfect for family gatherings and summer entertaining. (id:47966)

(N12463224)

Property Summary

Property Type House
Building Type House
Square Footage
3,500 sqft
Neighbourhood Name Vaughan
Time on REALTOR.ca 214 days

Building

Bathrooms

Total 4
Partial 1

Bedrooms

Above Grade 4

Interior Features

Appliances Included Washer, Refrigerator, Central Vacuum, Dishwasher, Stove, Dryer, Window Coverings
Flooring Hardwood, Laminate, Stone
Basement Type Partially finished, N/A

Building Features

Features
Brick , Irregular lot size
Structures
House
Foundation Type
Concrete

Heating & Cooling

Cooling
Central air conditioning
Fireplace
Yes
Heating Type
Forced air, Natural gas

Exterior Features

Exterior Finish
Brick

Location

465 Woodland Acres Crescent, Vaughan

Parking

Parking Type: Attached Garage, Garage
Total Parking Spaces: 16
Parking Features: Attached Garage, Garage

Measurements

Square Footage: 3,500 sqft
Total Finished Area: 0 sqft

Rooms

Main level
Living room
18.37 Ft x 12.7 Ft
Dining room
15.16 Ft x 11.48 Ft
Kitchen
17.39 Ft x 14.4 Ft
Sunroom
19.36 Ft x 12.14 Ft
Family room
17.72 Ft x 13.12 Ft
Library
11.48 Ft x 10.89 Ft
Basement
Recreational, Games room
30.05 Ft x 17.85 Ft
Office
16.73 Ft x 12.47 Ft
Second level
Primary Bedroom
18.47 Ft x 15.65 Ft
Bedroom 2
22.15 Ft x 13.06 Ft
Bedroom 3
22.9 Ft x 10.93 Ft
Bedroom 4
15.22 Ft x 13.75 Ft

Similar Listings

Scroll to Top



