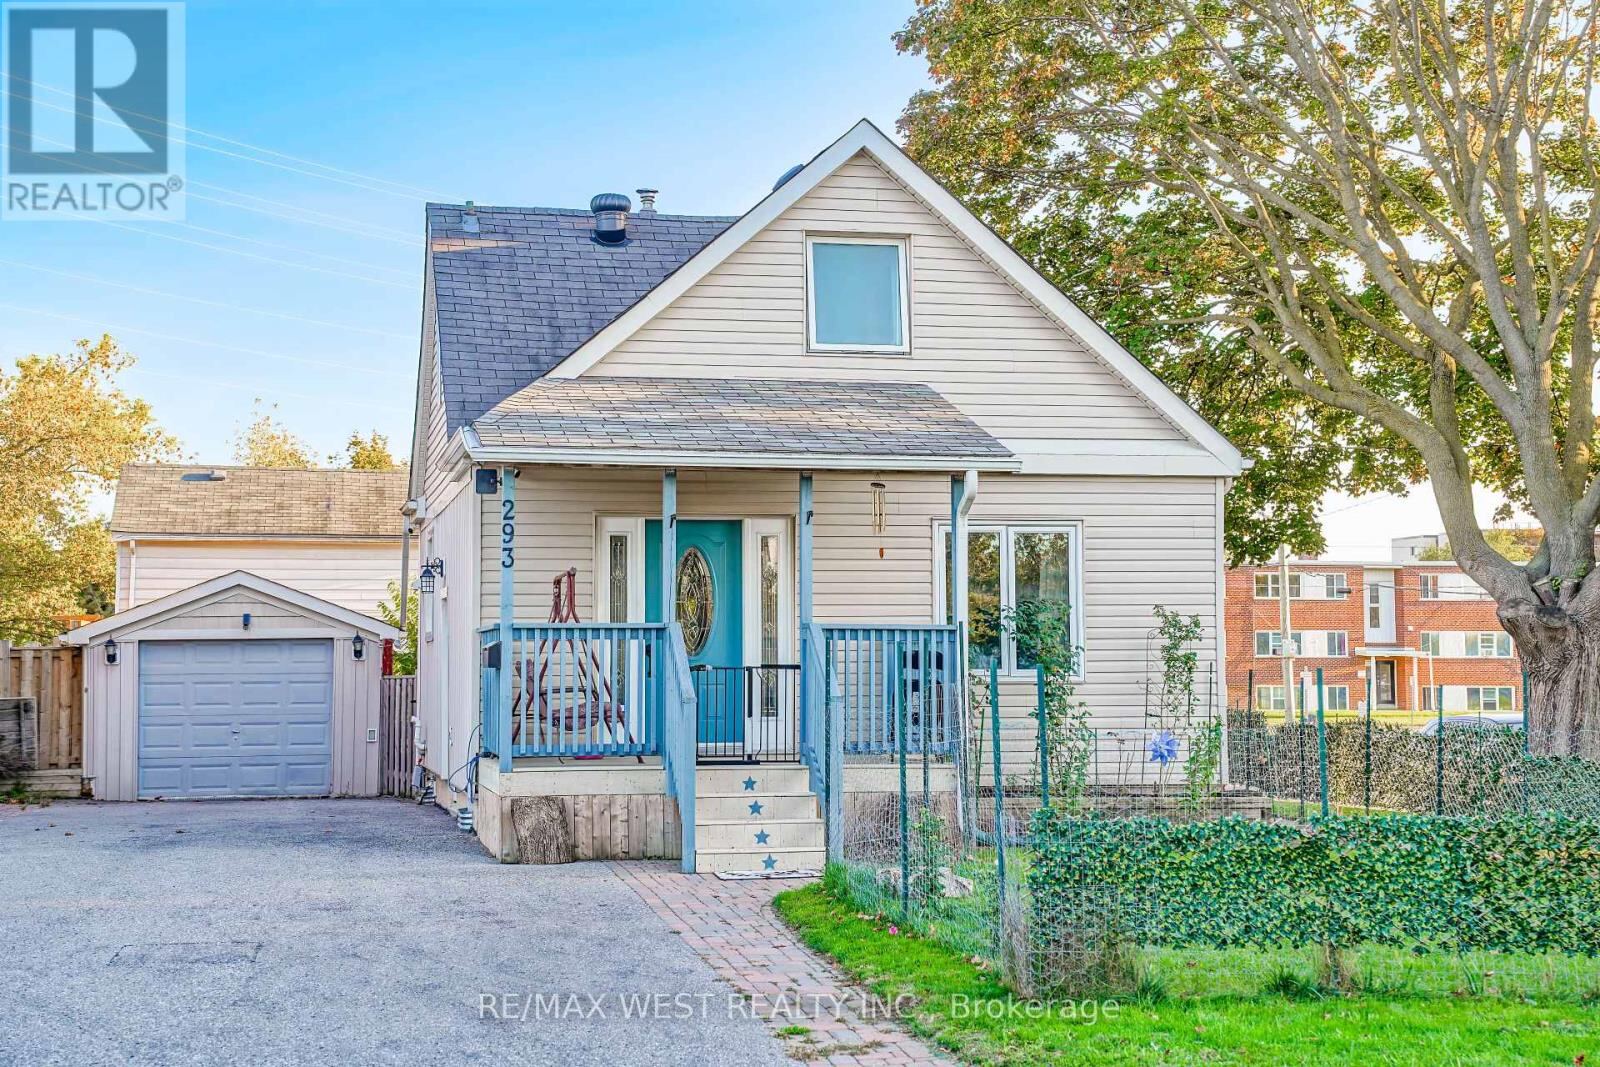
293 Frontenac Avenue, Oshawa (Vanier)

Directions
213 days ago
$599,999

293 Frontenac Avenue

Oshawa (Vanier), Ontario L1J2A5

MLS® Number: E12463473

Get Qualified for a Mortgage
Bed 2 Bedrooms
Bath 2 Bathrooms
Feet 700 Square Feet

Listing Description

Welcome to this charming and well-cared-for family home, nestled in one of Oshawa's most inviting neighborhood's. This property offers the ideal setting for growing families, combining comfort, functionality, and a location that truly feels like home. Inside, you'll find a bright and spacious layout filled with natural light. The open-concept living and dining areas create the perfect space for family time, while the kitchen provides ample counter space and storage ideal for busy mornings and family dinners. Upstairs, you'll discover comfortable bedrooms, offering everyone their own space to unwind. The lower level adds flexibility for a playroom, home office, or cozy family retreat. Step outside to a large, private backyard a safe and peaceful spot for kids to play, summer barbecues, or quiet weekend relaxation. Located close to excellent schools, parks, shopping, and transit, this home offers both convenience and community. Its the perfect place for your family's next chapter and to create lasting memories. (id:47966)

(E12463473)

Property Summary

Property Type House
Building Type House
Square Footage
700 sqft
Neighbourhood Name Oshawa (Vanier)
Time on REALTOR.ca 213 days

Building

Bathrooms

Total 2
Partial 1

Bedrooms

Above Grade 2

Interior Features

Flooring Laminate
Basement Type Separate entrance, N/A

Building Features

Features
Vinyl siding ,
Structures
House

Heating & Cooling

Cooling
Central air conditioning
Fireplace
Yes
Heating Type
Forced air, Natural gas

Exterior Features

Exterior Finish
Vinyl siding

Location

293 Frontenac Avenue, Oshawa (Vanier)

Parking

Parking Type: Detached Garage, Garage
Total Parking Spaces: 6
Parking Features: Detached Garage, Garage

Measurements

Square Footage: 700 sqft
Total Finished Area: 0 sqft

Rooms

Main level
Kitchen
11.45 Ft x 9.06 Ft
Dining room
10.66 Ft x 9.55 Ft
Living room
14.04 Ft x 10.66 Ft
Second level
Primary Bedroom
12.76 Ft x 8.99 Ft
Bedroom 2
11.52 Ft x 10.33 Ft
Basement
Utility room
13.45 Ft x 9.97 Ft

Similar Listings

Scroll to Top