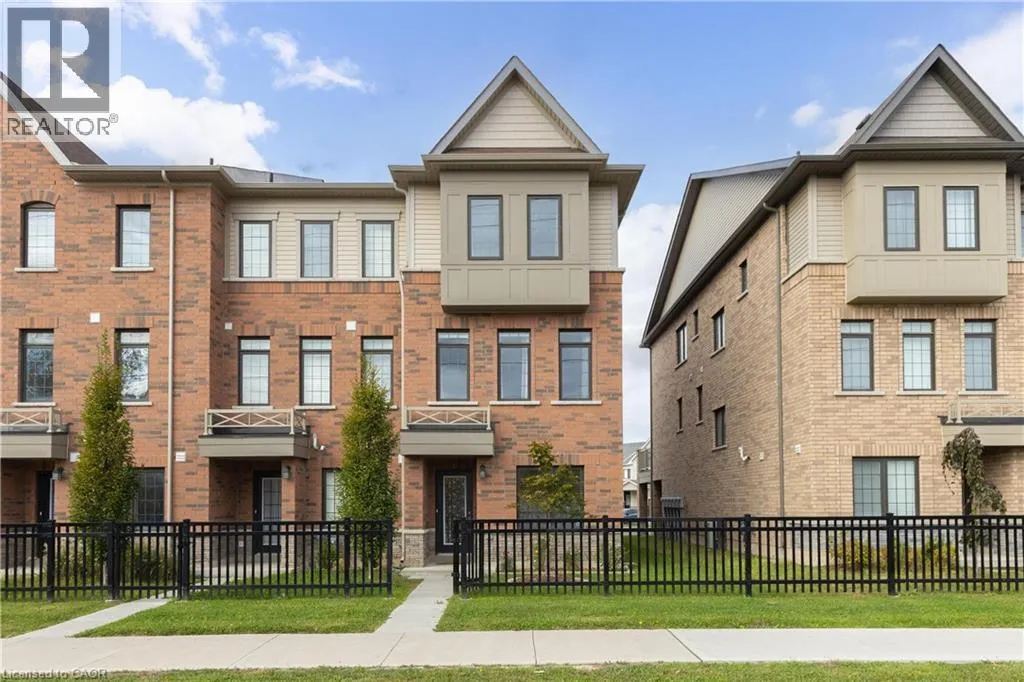
8317 MULBERRY Drive Unit 35, Niagara Falls

Directions
214 days ago
$599,000

8317 MULBERRY Drive Unit 35

Niagara Falls, Ontario L2H3S9

MLS® Number: 40779625

Get Qualified for a Mortgage
Bed 3 Bedrooms
Bath 3 Bathrooms

Listing Description

DESIRABLE SOUTH END LOCATION! This beautiful brick 3-storey, end unit townhouse is move in ready. Only 5 years young, this home features a bright & open layout with 3 bedrooms + office/den, 2.5 baths, single car garage plus carport and an oversized balcony. Main floor offers front & rear access doors, office/den, laundry room, storage and garage access. Second level features 9’ ceilings highlighting a spacious family room with big & bright windows, 2-piece powder room, eat-in kitchen with island seating, spacious dining area and wall to wall sliding doors to your 150 sqft elevated deck. Third floor also offers 9’ ceilings with 3 bedrooms and 2 bathrooms including a private 3-piece ensuite with shower. All kitchen appliances plus stackable washer & dryer included. Quick & easy access to Niagara Square and the Costco shopping centre, banking, groceries, pharmacies, restaurants and the upcoming South Niagara Hospital. Close to the Boys & Girls Club, Community Centre, schools, parks, trails & more. Convenient access to the QEW highway to Toronto and Fort Erie/USA. (id:47966)

(40779625)

Property Summary

Property Type Row / Townhouse
Building Type Row / Townhouse
Neighbourhood Name Niagara Falls
Time on REALTOR.ca 214 days

Building

Bathrooms

Total 3
Partial 1

Bedrooms

Above Grade 3

Interior Features

Appliances Included Washer, Refrigerator, Dishwasher, Stove, Dryer, Microwave
Basement Type None

Building Features

Features
Vinyl siding, Brick Veneer , Paved driveway
Structures
Row / Townhouse
Foundation Type
Poured Concrete

Heating & Cooling

Cooling
Central air conditioning
Heating Type
Forced air, Natural gas

Exterior Features

Exterior Finish
Vinyl siding, Brick Veneer

Neighbourhood Features

Zoning

R4

Parking

Parking Type: Attached Garage, Carport
Total Parking Spaces: 2
Parking Features: Attached Garage, Carport

Rooms

Third level
Full bathroom
N/A
4pc Bathroom
N/A
Bedroom
N/A
Bedroom
N/A
Primary Bedroom
N/A
Second level
2pc Bathroom
N/A
Dining room
N/A
Eat in kitchen
N/A
Family room
N/A
Main level
Laundry room
N/A
Den
N/A

Other Property Information

Zoning Description
R4

Similar Listings

Scroll to Top