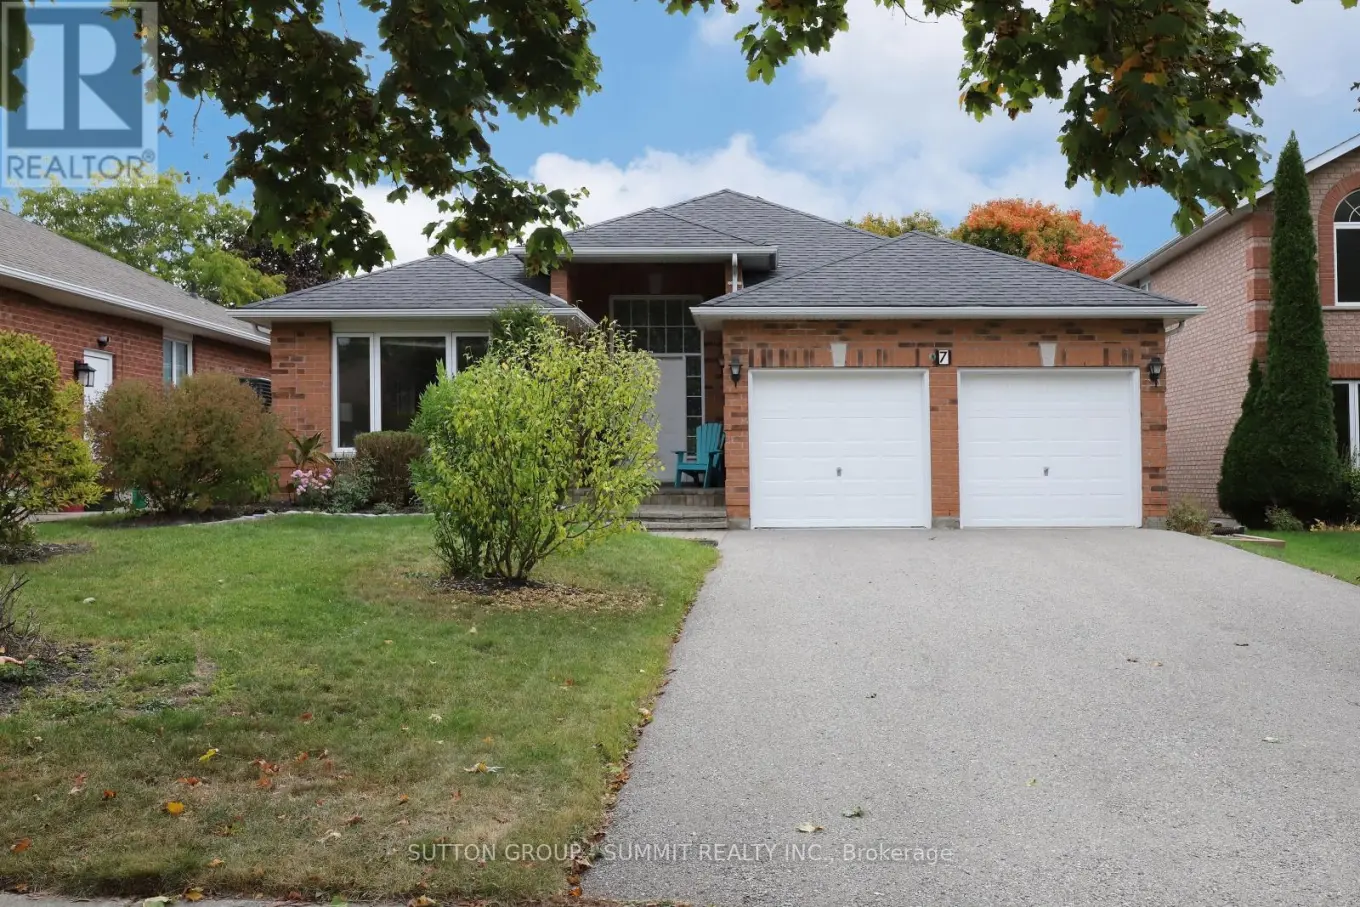


7 BRENT Road, East Gwillimbury (Holland Landing)

Directions
206 days ago
$1,099,900

7 BRENT Road

East Gwillimbury (Holland Landing), Ontario L9N1R9

MLS® Number: N12466882

Get Qualified for a Mortgage
Bed 4 Bedrooms
Bath 4 Bathrooms
Feet 1100 Square Feet

Listing Description

Gorgeous All Brick Bungalow Located on a Very Peaceful and Private Court Location! One of the Nicest Streets Around! Amazing Walk Out Basement is Fully Finished with lots of Large Windows and Natural Light. Bright and Sun Filled Main Level with Spacious Living/Dining Room Combo Perfect for Entertaining! Large Eat-In Kitchen with Oak Cabinets, Backsplash, Stainless Steel Appliances and W/O to Private Deck. Main Floor Family Rm. Primary Bedroom with 4pc Ensuite and W/I Closet. Pot Lights and Crown Moldings. Fully Finished Walk Out Basement features a Huge Living/Dining Room Combo (26' 10"x 11') Kitchen, 2 Bedrooms, two 3pc Bathrooms and Two Private Laundry Areas! Roof (2015), Furnace (2021), Central Air (2016) Basement Reno's (2022) Most Broadloom (2022 & 2023) Cold Cellar. Main Floor 3rd Bedroom converted to Family Room, could easily be put back to 3rd Bedroom if Preferred. (id:47966)

(N12466882)

Property Summary

Property Type House
Building Type House
Square Footage
1,100 sqft
Neighbourhood Name East Gwillimbury (Holland Landing)
Time on REALTOR.ca 206 days

Building

Bathrooms

Total 4

Bedrooms

Above Grade 4
Below Grade 2

Interior Features

Appliances Included Washer, Refrigerator, Water softener, Dishwasher, Stove, Dryer, Microwave, Freezer, Window Coverings, Garage door opener, Water Heater
Flooring Laminate, Carpeted, Ceramic
Basement Type Finished, Walk out, N/A

Building Features

Features
Brick , Cul-de-sac
Structures
House
Foundation Type
Poured Concrete

Heating & Cooling

Cooling
Central air conditioning
Heating Type
Forced air, Natural gas

Exterior Features

Exterior Finish
Brick

Location

7 BRENT Road, East Gwillimbury (Holland Landing)

Parking

Parking Type: Attached Garage, Garage
Total Parking Spaces: 6
Parking Features: Attached Garage, Garage

Measurements

Square Footage: 1,100 sqft
Total Finished Area: 0 sqft

Rooms

Main level
Living room
24.02 Ft x 10.99 Ft
Dining room
24.02 Ft x 10.99 Ft
Kitchen
10.99 Ft x 10.99 Ft
Eating area
10.99 Ft x 10.99 Ft
Family room
12.99 Ft x 10.01 Ft
Primary Bedroom
12.99 Ft x 11.91 Ft
Bedroom 2
10.01 Ft x 10.01 Ft
Lower level
Bedroom
12.01 Ft x 10.01 Ft
Bedroom
14.83 Ft x 11.15 Ft
Living room
26.84 Ft x 10.99 Ft
Dining room
26.84 Ft x 10.99 Ft
Kitchen
11.35 Ft x 8.01 Ft

Similar Listings

Scroll to Top



